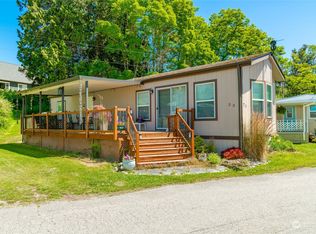
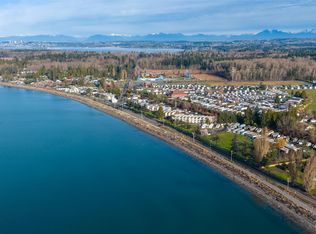
Live the beach life with this turn-key beauty- ready for Fun! Vaulted ceilings and lots of natural light to enhance the water views. Imagine taking beach walks everyday or simply enjoying the beautiful covered sitting room for indoor/outdoor flex space. Vinyl plank flooring, full bath w/split loft & room for 2 queen beds. Living room, dining area, and generous kitchen storage. Recent improvements include a new W/D in the storage room, new skirting & carpets throughout, furnace and plumbing/wiring upgrades. There is not another one as meticulous as this! Most desirable location in the park with unobstructed views and huge "yard" space. Walk to the restaurants, grocery, coffee shop and close to I-5! All the recent upgrades equal $15k plus!
Sold
Listed by: COMPASS • Heather Taylor
Bought with: eXp Realty
$147,500
7954 Birch Bay Drive #39, Blaine, WA 98230
1beds
432sqft
Manufactured Home
Built in 2016
431 Square Feet Lot
$149,100 Zestimate®
$341/sqft
$1,371 Estimated rent
Home value
$149,100
$136,000 - $163,000
$1,371/mo
Zestimate® history
Owner options
List your home for rent
$1,371/mo
Rent Zestimate®
Find your next renter with Zillow Rental Manager. Plus, with online applications, you can quickly screen prospective tenants – for free.
$1,371/mo
Rent Zestimate®
Refinance and save
$923/mo
Est. payment
Refinancing to a lower rate could help reduce your monthly payments and save thousands over the life of the loan.
$923/mo
Est. payment
Explore your selling options
Work with a Zillow partner agent
Leverage their expertise and Zillow's premium Showcase listings to get your home seen by more buyers.
Get startedList with your own agent
Get your home in front of millions of buyers by listing it on Zillow.
Learn how to do itSell it yourself
Take full control of how buyers see your home on Zillow by listing For Sale by Owner (FSBO).
List your homeWhat's special
Water viewsGenerous kitchen storageUnobstructed viewsLots of natural lightBeautiful covered sitting roomVinyl plank flooringVaulted ceilings
Zillow last checked:
Listing updated:
Listed by:
Heather Taylor,
COMPASS
Bought with:
Brooks Friedland, 10447
eXp Realty
Source: NWMLS as distributed by MLS GRID,MLS#: 2409476
Facts & features
Interior
Bedrooms & bathrooms
- Bedrooms: 1
- Bathrooms: 1
- Full bathrooms: 1
Rooms
- Room types: Entry, Kitchen Without Eating Space, Living Room, Utility Room
Heating
- Forced Air, Electric, Natural Gas, Propane
Cooling
- 90%+ High Efficiency
Appliances
- Included: Dishwasher(s), Dryer(s), Microwave(s), Refrigerator(s), Stove(s)/Range(s), Washer(s)
Features
- Flooring: Laminate, Vinyl Plank, Carpet
- Windows: Double Pane Windows
- Has fireplace: No
Interior area
- Total structure area: 432
- Total interior livable area: 432 sqft
Property
Parking
- Parking features: Uncovered
Features
- Levels: One
- Stories: 1
- Has view: Yes
- View description: Bay, Ocean, See Remarks, Sound, Strait
- Has water view: Yes
- Water view: Bay,Ocean,Sound,Strait
- Waterfront features: Low Bank
- Park: Edgewater
Lot
- Size: 431 Square Feet
- Features: Dead End Street
Details
- Parcel number: 400130543860025
- Lease amount: $650
- Special conditions: See Remarks
Construction
Type & style
- Home type: MobileManufactured
- Architectural style: Manuf-Single Wide
- Property subtype: Manufactured Home
Materials
- Metal/Vinyl
- Foundation: See Remarks
- Roof: Composition
Condition
- Very Good
- Year built: 2016
Details
- Builder model: 11/38
Utilities & green energy
- Electric: Company: PSE
- Sewer: Company: Birch Bay
- Water: Public, Company: Birch Bay
- Utilities for property: Xfinity, Xfinity
Green energy
- Energy efficient items: Double Pane Windows
Community & HOA
Community
- Subdivision: Birch Bay
Location
- Region: Blaine
Financial & listing details
- Price per square foot: $341/sqft
- Tax assessed value: $45,840
- Annual tax amount: $308
- Date on market: 4/25/2025
- Cumulative days on market: 453 days
- Listing terms: Conventional
- Inclusions: Dishwasher(s), Dryer(s), Garbage, Microwave(s), Refrigerator(s), Sewer, Stove(s)/Range(s), Washer(s), Water
- Body type: Single Wide
Price history
| Date | Event | Price |
|---|---|---|
| 9/25/2025 | Sold | $147,500-5.8%$341/sqft |
Source:  NWMLS as distributed by MLS GRID #2409476 Report a problem NWMLS as distributed by MLS GRID #2409476 Report a problem | ||
| 8/30/2025 | Pending sale | $156,500$362/sqft |
Source: NWMLS as distributed by MLS GRID #2409476 Report a problem | ||
| 7/17/2025 | Listed for sale | $156,500-1.6%$362/sqft |
Source: NWMLS as distributed by MLS GRID #2409476 Report a problem | ||
| 12/2/2022 | Sold | $159,000-9.1%$368/sqft |
Source: NWMLS as distributed by MLS GRID #2003547 Report a problem | ||
| 10/16/2022 | Pending sale | $175,000$405/sqft |
Source: NWMLS as distributed by MLS GRID #2003547 Report a problem | ||
| 10/5/2022 | Listed for sale | $175,000$405/sqft |
Source: NWMLS as distributed by MLS GRID #2003547 Report a problem | ||
Public tax history
| Year | Property taxes | Tax assessment |
|---|---|---|
| 2024 | $318 +3.1% | $45,840 |
| 2023 | $308 -13.4% | $45,840 |
| 2022 | $356 +32% | $45,840 +50.1% |
| 2021 | $270 -7.7% | $30,549 |
| 2020 | $293 | $30,549 |
| 2019 | $293 -3.6% | $30,549 |
| 2018 | $303 -2.3% | $30,549 -5% |
| 2017 | $310 | $32,157 |
Find assessor info on the county website
Neighborhood: 98230
Nearby homes
- $179,0002 bd1 ba786 sqft7954 Birch Bay Dr #23, Blaine, WA 98230Sold
- $75,0002 bd1 ba528 sqft7954 Birch Bay Dr #24, Blaine, WA 98230For Sale
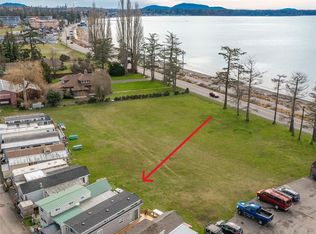
- $148,0001 bd1 ba415 sqft7954 Birch Bay Dr SPACE 34, Blaine, WA 98230Sold
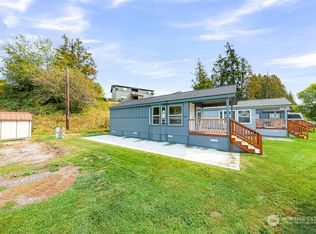
- $89,9001 bd1 ba386 sqft7954 Birch Bay Dr #13, Blaine, WA 98230Sold
- $125,0002 bd1 ba616 sqft7954 Birch Bay Dr #30, Blaine, WA 98230Sold
- $155,0001 bd1 ba383 sqft7954 Birch Bay Dr #41, Blaine, WA 98230Sold
- $75,0002 bd1 ba473 sqft7954 Birch Bay Dr #38, Blaine, WA 98230Sold
- $122,5002 bd1 ba576 sqft7954 Birch Bay Dr #22, Blaine, WA 98230Sold
Nearby schools
GreatSchools rating
- NABlaine Primary SchoolGrades: PK-2Distance: 4.2 mi
- 7/10Blaine Middle SchoolGrades: 6-8Distance: 4.3 mi
- 6/10Blaine High SchoolGrades: 9-12Distance: 4.3 mi
Schools provided by the listing agent
- Elementary: Blaine Elem
- Middle: Blaine Mid
- High: Blaine High
Source: NWMLS as distributed by MLS GRID. This data may not be complete. We recommend contacting the local school district to confirm school assignments for this home.
- Washington
- Whatcom County
- Blaine
- 98230
- 7954 Birch Bay Drive Unit 39
Nearby cities
Nearby zip codes
Other Blaine Topics
