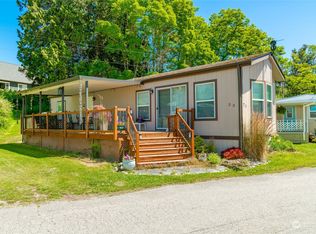
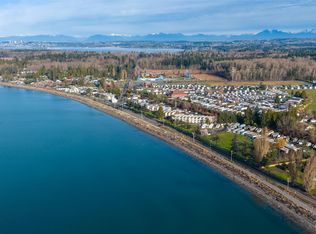
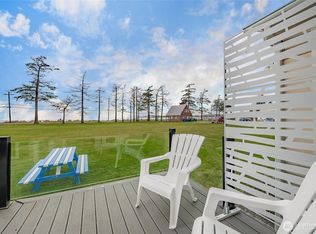
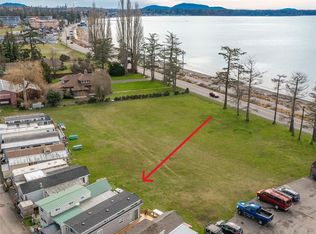
Soak in sweeping water views and year-round sunsets from the partially covered oversized deck of this charming park model—ideal for full-time living, weekend escapes, or your own coastal retreat. Vaulted ceilings and large picture windows bring in natural light and frame the beauty outside, while quality window coverings offer privacy when needed. Enjoy a cozy propane fireplace, luxury vinyl plank flooring, a sleeping loft, and built-in storage throughout. A dedicated laundry/storage room adds everyday convenience. Just steps to the beach with water access, and surrounded by a grassy common area perfect for relaxing. Embrace the laid-back charm of this small beach town-minutes to Birch Bay, dining, I-5, the border, and Bellingham.
Sold
Listed by: Keller Williams Western Realty • Anthony Zapata
Bought with: Windermere RE Whatcom, Inc.
$155,000
7954 Birch Bay Drive #41, Blaine, WA 98230
1beds
383sqft
Manufactured Home
Built in 2010
457 Square Feet Lot
$155,100 Zestimate®
$405/sqft
$1,290 Estimated rent
Home value
$155,100
$146,000 - $166,000
$1,290/mo
Zestimate® history
Owner options
List your home for rent
$1,290/mo
Rent Zestimate®
Find your next renter with Zillow Rental Manager. Plus, with online applications, you can quickly screen prospective tenants – for free.
$1,290/mo
Rent Zestimate®
Refinance and save
$977/mo
Est. payment
Refinancing to a lower rate could help reduce your monthly payments and save thousands over the life of the loan.
$977/mo
Est. payment
Explore your selling options
Work with a Zillow partner agent
Leverage their expertise and Zillow's premium Showcase listings to get your home seen by more buyers.
Get startedList with your own agent
Get your home in front of millions of buyers by listing it on Zillow.
Learn how to do itSell it yourself
Take full control of how buyers see your home on Zillow by listing For Sale by Owner (FSBO).
List your homeWhat's special
Sleeping loftCozy propane fireplacePartially covered oversized deckSweeping water viewsQuality window coveringsLarge picture windowsVaulted ceilings
Zillow last checked:
Listing updated:
Listed by:
Anthony Zapata,
Keller Williams Western Realty,
Ben Kinney,
Keller Williams Western Realty
Bought with:
Jennifer Freeman, 82190
Windermere RE Whatcom, Inc.
Source: NWMLS as distributed by MLS GRID,MLS#: 2433166
Facts & features
Interior
Bedrooms & bathrooms
- Bedrooms: 1
- Bathrooms: 1
- 3/4 bathrooms: 1
Rooms
- Room types: Utility Room
Heating
- Fireplace, Fireplace Insert, Electric, Propane
Cooling
- None
Appliances
- Included: Dishwasher, Dryer, Microwave, Refrigerator, Stove(s)/Range(s), Washer, Dishwasher(s), Dryer(s), Microwave(s), Refrigerator(s), Washer(s)
Features
- Flooring: Vinyl Plank, Carpet
- Windows: Double Pane Windows
- Number of fireplaces: 1
- Fireplace features: Electric, Fireplace
Interior area
- Total structure area: 383
- Total interior livable area: 383 sqft
Property
Parking
- Total spaces: 2
- Parking features: Uncovered
- Uncovered spaces: 2
Features
- Levels: One
- Stories: 1
- Patio & porch: Fireplace
- Has view: Yes
- View description: Bay, Mountain(s), Ocean, See Remarks, Territorial
- Has water view: Yes
- Water view: Bay,Ocean
- Park: Edgewater Resort
Lot
- Size: 457 Square Feet
Details
- Parcel number: 4001300543860020
- Lease amount: $645
- Special conditions: Standard
Construction
Type & style
- Home type: MobileManufactured
- Architectural style: Manuf-Single Wide
- Property subtype: Manufactured Home
Materials
- Metal/Vinyl
- Foundation: See Remarks
- Roof: Composition
Condition
- Very Good
- Year built: 2010
Details
- Builder model: 38/12 PT
Utilities & green energy
- Electric: Company: PSE
- Sewer: Company: Birch Bay
- Water: Community, Company: Birch Bay
Green energy
- Energy efficient items: Double Pane Windows
Community & HOA
Community
- Subdivision: Birch Bay
Location
- Region: Blaine
Financial & listing details
- Price per square foot: $405/sqft
- Tax assessed value: $41,132
- Annual tax amount: $285
- Date on market: 11/19/2025
- Cumulative days on market: 253 days
- Listing terms: Conventional
- Inclusions: Dishwasher(s), Dryer(s), Garbage, Microwave(s), Refrigerator(s), Sewer, Stove(s)/Range(s), Washer(s), Water
- Body type: Single Wide
Price history
| Date | Event | Price |
|---|---|---|
| 6/29/2026 | Sold | $155,000-3.1%$405/sqft |
Source:  NWMLS as distributed by MLS GRID #2433166 Report a problem NWMLS as distributed by MLS GRID #2433166 Report a problem | ||
| 5/29/2026 | Pending sale | $159,900$417/sqft |
Source: NWMLS as distributed by MLS GRID #2433166 Report a problem | ||
| 9/18/2025 | Listed for sale | $159,900+6.6%$417/sqft |
Source: NWMLS as distributed by MLS GRID #2433166 Report a problem | ||
| 10/31/2022 | Sold | $150,000-5.7%$392/sqft |
Source: NWMLS as distributed by MLS GRID #1997982 Report a problem | ||
| 9/27/2022 | Pending sale | $159,000$415/sqft |
Source: NWMLS as distributed by MLS GRID #1997982 Report a problem | ||
| 9/20/2022 | Listed for sale | $159,000$415/sqft |
Source: NWMLS as distributed by MLS GRID #1997982 Report a problem | ||
Public tax history
| Year | Property taxes | Tax assessment |
|---|---|---|
| 2024 | $285 +3.1% | $41,132 |
| 2023 | $277 -13.4% | $41,132 |
| 2022 | $320 +19.1% | $41,132 +35.4% |
| 2021 | $268 -7.7% | $30,385 |
| 2020 | $291 | $30,385 |
| 2019 | $291 -3.6% | $30,385 |
| 2018 | $302 -2.3% | $30,385 -5% |
| 2017 | $309 -14.3% | $31,984 |
| 2016 | $360 | $31,984 |
Find assessor info on the county website
Neighborhood: 98230
Nearby homes
- $179,0002 bd1 ba786 sqft7954 Birch Bay Dr #23, Blaine, WA 98230Sold
- $75,0002 bd1 ba528 sqft7954 Birch Bay Dr #24, Blaine, WA 98230For Sale
- $147,5001 bd1 ba432 sqft7954 Birch Bay Dr #39, Blaine, WA 98230Sold
- $148,0001 bd1 ba415 sqft7954 Birch Bay Dr SPACE 34, Blaine, WA 98230Sold
- $89,9001 bd1 ba386 sqft7954 Birch Bay Dr #13, Blaine, WA 98230Sold
- $75,0002 bd1 ba473 sqft7954 Birch Bay Dr #38, Blaine, WA 98230Sold
- $122,5002 bd1 ba576 sqft7954 Birch Bay Dr #22, Blaine, WA 98230Sold
- $125,0002 bd1 ba616 sqft7954 Birch Bay Dr #30, Blaine, WA 98230Sold
Nearby schools
GreatSchools rating
- NABlaine Primary SchoolGrades: PK-2Distance: 4.1 mi
- 7/10Blaine Middle SchoolGrades: 6-8Distance: 4.3 mi
- 6/10Blaine High SchoolGrades: 9-12Distance: 4.3 mi
Schools provided by the listing agent
- Elementary: Blaine Elem
- Middle: Blaine Mid
- High: Blaine High
Source: NWMLS as distributed by MLS GRID. This data may not be complete. We recommend contacting the local school district to confirm school assignments for this home.
- Washington
- Whatcom County
- Blaine
- 98230
- 7954 Birch Bay Drive Unit 41
Nearby cities
Nearby zip codes
Other Blaine Topics
