Skip main navigation
Off market
  • Zestimate®
    $414,500

    7954 Wrenwood Blvd APT A, Baton Rouge, LA 70809

    3beds
    2,442sqft
    Single Family Residence
    Built in 1995
    3,610 Square Feet Lot
    $414,500 Zestimate®
    $170/sqft
    $2,085 Estimated rent

    Home value

    $414,500

    $365,000 - $468,000

    $2,085/mo

    Zestimate® history
    Loading
    Loading...

    Owner options

    List your home for rent

    $2,085/mo

    Rent Zestimate®

    Find your next renter with Zillow Rental Manager. Plus, with online applications, you can quickly screen prospective tenants – for free.

    Learn more

    $2,085/mo

    Rent Zestimate®

    Refinance and save

    $2,721/mo

    Est. payment

    Refinancing to a lower rate could help reduce your monthly payments and save thousands over the life of the loan.

    See today's rates

    $2,721/mo

    Est. payment

    Explore your selling options

    Work with a Zillow partner agent

    Leverage their expertise and Zillow's premium Showcase listings to get your home seen by more buyers.

    Get started

    List with your own agent

    Get your home in front of millions of buyers by listing it on Zillow.

    Learn how to do it

    Sell it yourself

    Take full control of how buyers see your home on Zillow by listing For Sale by Owner (FSBO).

    List your home

    What's special

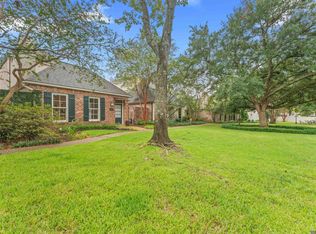
    Absolutely stunning New Orleans style home all on one level. End unit with Lots of Light and two spacious courtyards. Beautiful brick and wood floors, granite, and custom cypress cabinets. Ten and eleven foot ceiling through-out, extra spacious master suite with french doors leading to the Courtyard. Rich multi-colored slate in the bath which is also light and bright. Conveniently located in quaint Wrenwood, very close to shopping, restaurants, and medical facilities. You must not miss out on this spotless home.

    This property is not currently displayed as for sale or rent on Zillow. This may be different from what's on other websites or public sources.

    Zillow last checked:

    Listing updated:

    Listed by:

    Janet Dicharry,

    RE/MAX Real Estate Group

    Bought with:

    Ann Mullins, 0000020315

    Compass - Perkins

    Source: ROAM MLS,MLS#: 2006118947MLS Logo

    Facts & features

    Interior

    Bedrooms & bathrooms
    • Bedrooms: 3
    • Bathrooms: 2
    • Full bathrooms: 2
    Primary bedroom
    • Level: First
    • Area: 293.4 Square Feet
    • Dimensions: 18.0x16.3
    Bedroom
    • Level: First
    • Area: 192.5 Square Feet
    • Dimensions: 11.0x17.5
    Bedroom
    • Level: First
    • Area: 151.2 Square Feet
    • Dimensions: 12.6x12.0
    Breakfast
    • Level: First
    • Area: 117.6 Square Feet
    • Dimensions: 9.8x12.0
    Kitchen
    • Level: First
    • Area: 199.2 Square Feet
    • Dimensions: 16.6x12.0
    Living room
    • Level: First
    • Area: 506.15 Square Feet
    • Dimensions: 19.1x26.5
    Other
    • Level: First
    • Area: 253.4 Square Feet
    • Dimensions: 18.1x14.0
    Utility room
    • Level: First
    • Area: 75.68 Square Feet
    • Dimensions: 8.6x8.8
    Heating
    • Natural Gas, Multiple Units
    Cooling
    • Central Air, Multi Units
    Appliances
    • Included: Disposal, Dishwasher, Electric Cooktop, Microwave, Oven
    Interior area
    • Total structure area: 3,134
    • Total interior livable area: 2,442 sqft

    Property

    Parking
    • Total spaces: 2
    • Parking features: Garage Faces Rear
    • Has garage: Yes
    Features
    • Levels: One
    • Stories: 1
    Lot
    • Size: 3,610 Square Feet
    • Dimensions: 38 x 95
    • Features: Dead End

    Construction

    Type & style
    • Home type: SingleFamily
    • Property subtype: Single Family Residence
    • Attached to another structure: Yes
    Materials
    • Brick, Frame
    • Foundation: Slab
    Condition
    • Year built: 1995

    Utilities & green energy

    • Sewer: Public Sewer
    • Water: Public

    Community & HOA

    Community
    • Subdivision: Wrenwood Townhomes
    HOA
    • Has HOA: Yes
    • HOA fee: $120 annually
    Location
    • Region: Baton Rouge

    Financial & listing details

    • Price per square foot: $170/sqft
    • Date on market: 2/22/2006
    • Listing terms: Cash,Conventional

    Price history

    DateEventPrice
    5/2/2006Sold--
    Source: ROAM MLS #2006118947 Report a problem

    Public tax history

    Tax history is unavailable.

    Neighborhood: Drusilla

    Nearby schools

    GreatSchools rating
    Get a cash offer in 3 minutes
    Find out how much your home could sell for in as little as 3 minutes with a no-obligation cash offer.
    Estimated market value

    $414,500

    Get a cash offer in 3 minutes
    Find out how much your home could sell for in as little as 3 minutes with a no-obligation cash offer.
    Estimated market value

    $414,500