Welcome to this inviting D20 property perfectly situated in a cul-de-sac on a large lot! The updated painted exterior offers a vibrant charm and great curb appeal. From the moment you walk in the door, you'll love the vaulted ceilings and living room space. This room allows in lots of natural light which captures the beauty of this space. The kitchen has been tastefully updated, offers lots of cabinet space, and overlooks the backyard and lower-level family room. The wood burning fireplace provides a coziness in the winter months. There is easy access to the backyard from the family room where you can enjoy lots of space for entertaining, playing, or just simply relaxing. Hot tub wiring is available and there is a large shed for additional storage. The lower level has another living space and bedroom with a walk-in closet. Upstairs, you'll find 3 more spacious bedrooms including the primary bedroom with a walk-in closet and its very own adjoining bath with a double vanity and LVT flooring. There is an additional full guest bath as well. And just in time for the summer months, you'll find the pleasures of having A/C. For peace of mind, many of the major mechanicals have been recently replaced. The furnace was replaced in 2024. The roof was replaced and upgraded to an Impact Resistant Class IV roof in 2023 and the hot water heater was replaced in 2022. Pride in ownerships shows throughout!
Sold for $520,000
Street View
$520,000
7955 Holland Ct, Colorado Springs, CO 80920
4beds
1,993sqft
Single Family Residence
Built in 1996
0.26 Acres Lot
$501,800 Zestimate®
$261/sqft
$2,609 Estimated rent
Home value
$501,800
$477,000 - $532,000
$2,609/mo
Zestimate® history
Owner options
List your home for rent
$2,609/mo
Rent Zestimate®
Find your next renter with Zillow Rental Manager. Plus, with online applications, you can quickly screen prospective tenants – for free.
$2,609/mo
Rent Zestimate®
Refinance and save
$3,047/mo
Est. payment
Refinancing to a lower rate could help reduce your monthly payments and save thousands over the life of the loan.
$3,047/mo
Est. payment
Explore your selling options
Work with a Zillow partner agent
Leverage their expertise and Zillow's premium Showcase listings to get your home seen by more buyers.
Get startedList with your own agent
Get your home in front of millions of buyers by listing it on Zillow.
Learn how to do itSell it yourself
Take full control of how buyers see your home on Zillow by listing For Sale by Owner (FSBO).
List your homeWhat's special
Vaulted ceilingsLots of cabinet spaceLower-level family roomLvt flooringWalk-in closetDouble vanityWood burning fireplace
Zillow last checked:
Listing updated:
Listed by:
Jessica Brown MRP 217-712-0154,
Pink Realty Inc
Bought with:
Lauren Collier CNE GREEN MCNE MRP
Live Dream Colorado LLC
Source: elevateMLS,MLS#: 6573083
Facts & features
Interior
Bedrooms & bathrooms
- Bedrooms: 4
- Bathrooms: 3
- Full bathrooms: 2
- 1/2 bathrooms: 1
Basement
- Area: 421
Heating
- Forced Air
Cooling
- Ceiling Fan(s), Central Air
Appliances
- Included: Dishwasher, Disposal, Dryer, Oven, Refrigerator, Washer
- Laundry: Electric Hook-up, Lower Level
Features
- Skylight (s), Vaulted Ceiling(s), Pantry
- Flooring: Carpet, Vinyl/Linoleum, Wood Laminate
- Windows: Window Coverings
- Basement: Partial,Partially Finished
- Has fireplace: Yes
Interior area
- Total structure area: 1,993
- Total interior livable area: 1,993 sqft
- Finished area above ground: 1,572
- Finished area below ground: 421
Property
Parking
- Total spaces: 2
- Parking features: Attached, Garage Door Opener, Concrete Driveway
- Attached garage spaces: 2
Features
- Levels: 4-Levels
- Stories: 4
- Exterior features: Auto Sprinkler System
- Fencing: Back Yard
Lot
- Size: 0.26 Acres
- Features: Cul-De-Sac, Level, Near Hospital, Near Park, Near Public Transit, Near Schools, Near Shopping Center, Landscaped
Details
- Parcel number: 6301222011
Construction
Type & style
- Home type: SingleFamily
- Property subtype: Single Family Residence
Materials
- Fiber Cement
- Roof: Composite Shingle
Condition
- Existing Home
- New construction: No
- Year built: 1996
Utilities & green energy
- Water: Assoc/Distr
Community & HOA
Location
- Region: Colorado Springs
Financial & listing details
- Price per square foot: $261/sqft
- Tax assessed value: $546,642
- Annual tax amount: $2,109
- Date on market: 4/23/2025
- Listing terms: Cash,Conventional,FHA,VA Loan
Price history
| Date | Event | Price |
|---|---|---|
| 5/30/2025 | Sold | $520,000+2%$261/sqft |
Source:  elevateMLS #6573083 Report a problem elevateMLS #6573083 Report a problem | ||
| 4/25/2025 | Pending sale | $509,900$256/sqft |
Source:  REcolorado as distributed by MLS GRID #5214917 Report a problem REcolorado as distributed by MLS GRID #5214917 Report a problem | ||
| 4/25/2025 | Contingent | $509,900$256/sqft |
Source: elevateMLS #6573083 Report a problem | ||
| 4/23/2025 | Listed for sale | $509,900+64.5%$256/sqft |
Source: REcolorado as distributed by MLS GRID #5214917 Report a problem | ||
| 7/31/2018 | Sold | $310,000+26.7%$156/sqft |
Source: Public Record Report a problem | ||
| 8/17/2015 | Sold | $244,711$123/sqft |
Source: Public Record Report a problem | ||
| 6/10/2015 | Price change | $244,711-2%$123/sqft |
Source: RE/MAX Properties, Inc. #5230879 Report a problem | ||
| 6/2/2015 | Price change | $249,711-3.9%$125/sqft |
Source: RE/MAX Properties, Inc. #5230879 Report a problem | ||
| 5/24/2015 | Listed for sale | $259,711+17.5%$130/sqft |
Source: RE/MAX PROPERTIES, INC #5230879 Report a problem | ||
| 6/6/2005 | Sold | $221,000+10.6%$111/sqft |
Source: Public Record Report a problem | ||
| 11/2/2001 | Sold | $199,900+25.7%$100/sqft |
Source: Public Record Report a problem | ||
| 6/14/1999 | Sold | $159,000+11.6%$80/sqft |
Source: Public Record Report a problem | ||
| 5/14/1996 | Sold | $142,530$72/sqft |
Source: Public Record Report a problem | ||
Public tax history
| Year | Property taxes | Tax assessment |
|---|---|---|
| 2024 | $2,073 +24.3% | $36,630 |
| 2023 | $1,667 -9.5% | $36,630 +55.1% |
| 2022 | $1,843 | $23,620 -2.8% |
| 2021 | -- | $24,290 +11.6% |
| 2020 | $1,771 +1% | $21,760 |
| 2019 | $1,753 +20.8% | $21,760 +22.4% |
| 2018 | $1,451 -0.4% | $17,780 |
| 2017 | $1,456 +0.4% | $17,780 +2.8% |
| 2016 | $1,451 +2.7% | $17,290 |
| 2015 | $1,413 +5.1% | $17,290 +5% |
| 2014 | $1,344 | $16,460 |
| 2013 | -- | -- |
| 2012 | -- | $16,800 |
| 2011 | $1,420 | $16,800 -4% |
| 2010 | -- | $17,500 |
| 2009 | -- | $17,500 +2% |
| 2008 | -- | $17,150 |
| 2006 | -- | $17,150 +15.5% |
| 2004 | -- | $14,850 |
| 2003 | $1,197 +2.5% | $14,850 -0.3% |
| 2002 | $1,167 +2.2% | $14,890 +5.9% |
| 2001 | $1,143 | $14,060 |
Find assessor info on the county website
Neighborhood: Briargate
Nearby homes
- $565,0005 bd4 ba2.9k sqft7950 Holland Ct, Colorado Springs, CO 80920Sold

- $415,0003 bd3 ba1.3k sqft8018 French Rd, Colorado Springs, CO 80920Off Market
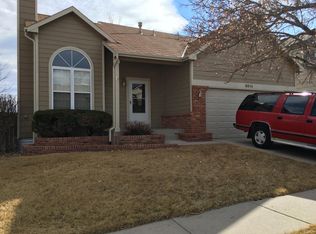
- $527,8005 bd4 ba2.7k sqft8014 French Rd, Colorado Springs, CO 80920Off Market

- $576,7005 bd4 ba2.9k sqft7945 Holland Ct, Colorado Springs, CO 80920Off Market
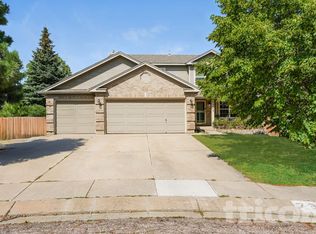
- $464,5003 bd2 ba2.1k sqft8022 French Rd, Colorado Springs, CO 80920Off Market
- $527,7005 bd3 ba2k sqft8010 French Rd, Colorado Springs, CO 80920Off Market
- $501,0004 bd3 ba2.1k sqft7940 Holland Ct, Colorado Springs, CO 80920Off Market
- $520,0005 bd3 ba2.6k sqft7937 Ferncliff Dr, Colorado Springs, CO 80920Sold
Nearby schools
GreatSchools rating
- 6/10Prairie Hills Elementary SchoolGrades: K-5Distance: 0.3 mi
- 5/10Timberview Middle SchoolGrades: 6-8Distance: 1.1 mi
- 9/10Liberty High SchoolGrades: 9-12Distance: 0.9 mi
Schools provided by the listing agent
- Elementary: Prairie Hills
- Middle: Timberview
- High: Liberty
- District: Academy-20
Source: elevateMLS. This data may not be complete. We recommend contacting the local school district to confirm school assignments for this home.
Get a cash offer in 3 minutes
Find out how much your home could sell for in as little as 3 minutes with a no-obligation cash offer.
Estimated market value
$501,800
Get a cash offer in 3 minutes
Find out how much your home could sell for in as little as 3 minutes with a no-obligation cash offer.
Estimated market value
$501,800
- Colorado
- El Paso County
- Colorado Springs
- 80920
- Briargate
- 7955 Holland Ct
Nearby cities
Nearby neighborhoods
- Briargate Real estate
- Central Colorado Springs Real estate
- Cimarron Hills Real estate
- East Colorado Springs Real estate
- Northeast Colorado Springs Real estate
- Northwest Colorado Springs Real estate
- Old Colorado City Real estate
- Powers Real estate
- Southeast Colorado Springs Real estate
- Southwest Colorado Springs Real estate
Nearby zip codes
Other Colorado Springs Topics
- Apartments for Rent in 80920
- Houses for Sale in 80920
- Houses for Rent in 80920
- 80920 Real Estate
- Colorado Springs Condos
- Houses for Sale in Colorado Springs
- Newest Listings in Colorado Springs
- Colorado Springs Home Values
- Colorado Springs Real Estate Agents
- Colorado Springs Refinance
- Colorado Springs Mortgage Rates
