Skip main navigation
Sold
  • $515,900

    7956 Thistle Finch, Brownsburg, IN 46112

    4beds
    3,528sqft
    Residential, Single Family Residence
    Built in 2004
    0.34 Acres Lot
    $530,700 Zestimate®
    $146/sqft
    $3,186 Estimated rent

    Home value

    $530,700

    Estimated sales range

    Not available

    $3,186/mo

    Zestimate® history
    Loading
    Loading...

    Owner options

    List your home for rent

    $3,186/mo

    Rent Zestimate®

    Find your next renter with Zillow Rental Manager. Plus, with online applications, you can quickly screen prospective tenants – for free.

    Learn more

    $3,186/mo

    Rent Zestimate®

    Refinance and save

    $3,374/mo

    Est. payment

    Refinancing to a lower rate could help reduce your monthly payments and save thousands over the life of the loan.

    See today's rates

    $3,374/mo

    Est. payment

    Explore your selling options

    Work with a Zillow partner agent

    Leverage their expertise and Zillow's premium Showcase listings to get your home seen by more buyers.

    Get started

    List with your own agent

    Get your home in front of millions of buyers by listing it on Zillow.

    Learn how to do it

    Sell it yourself

    Take full control of how buyers see your home on Zillow by listing For Sale by Owner (FSBO).

    List your home

    What's special

    Finished basementCozy dual-sided fireplaceWrought iron fenceScreened-in porchInviting master suiteSpacious floor planCustom window treatments
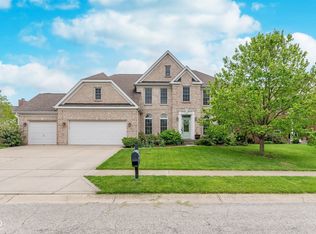
    Welcome home to your perfect oasis. This stunning, move-in ready home has it all! Featuring a spacious floor plan with a Jack & Jill bath, an inviting master suite, large rooms, and an updated kitchen with soft-close cabinets and included appliances. Enjoy gleaming hardwood floors, updated lighting, newer carpet, and a cozy dual-sided fireplace. Step outside to a beautifully landscaped yard with a wrought iron fence and screened-in porch. Neighborhood amenities include a resort-style pool and tennis courts. The finished basement, 4-car garage, irrigation system, and custom window treatments complete this amazing home. Located in the top-rated Brownsburg school district with all major mechanicals just 5 years old. Don't miss out - schedule your showing today!

    Zillow last checked:

    Listing updated:

    Listing Provided by:

    Lora Reynolds 317-496-6291,

    Epique Inc,

    Jennifer Vest Crouch 317-743-2534,

    Epique Inc

    Bought with:

    Cate Waggoner

    RE/MAX Advanced Realty

    Source: MIBOR as distributed by MLS GRID,MLS#: 22018168MLS Logo

    Facts & features

    Interior

    Bedrooms & bathrooms
    • Bedrooms: 4
    • Bathrooms: 3
    • Full bathrooms: 2
    • 1/2 bathrooms: 1
    • Main level bathrooms: 1
    Primary bedroom
    • Features: Carpet
    • Level: Upper
    • Area: 255 Square Feet
    • Dimensions: 17x15
    Bedroom 2
    • Features: Carpet
    • Level: Upper
    • Area: 130 Square Feet
    • Dimensions: 13x10
    Bedroom 3
    • Features: Carpet
    • Level: Upper
    • Area: 121 Square Feet
    • Dimensions: 11x11
    Bedroom 4
    • Features: Carpet
    • Level: Upper
    • Area: 168 Square Feet
    • Dimensions: 14x12
    Breakfast room
    • Features: Hardwood
    • Level: Main
    • Area: 117 Square Feet
    • Dimensions: 13x9
    Dining room
    • Features: Carpet
    • Level: Main
    • Area: 154 Square Feet
    • Dimensions: 14x11
    Family room
    • Features: Carpet
    • Level: Main
    • Area: 342 Square Feet
    • Dimensions: 18x19
    Kitchen
    • Features: Hardwood
    • Level: Main
    • Area: 130 Square Feet
    • Dimensions: 13x10
    Laundry
    • Features: Vinyl
    • Level: Main
    • Area: 54 Square Feet
    • Dimensions: 9x6
    Living room
    • Features: Carpet
    • Level: Main
    • Area: 120 Square Feet
    • Dimensions: 12x10
    Play room
    • Features: Carpet
    • Level: Basement
    • Area: 588 Square Feet
    • Dimensions: 21x28
    Heating
    • Forced Air, Natural Gas
    Appliances
    • Included: Dishwasher, Disposal, MicroHood, Gas Oven, Double Oven, Refrigerator, Gas Water Heater, Water Softener Owned
    Features
    • Attic Pull Down Stairs, Bookcases, High Ceilings, Vaulted Ceiling(s), Walk-In Closet(s), Breakfast Bar, Entrance Foyer, Kitchen Island, Pantry
    • Basement: Ceiling - 9+ feet,Finished,Roughed In
    • Attic: Pull Down Stairs
    • Number of fireplaces: 2
    • Fireplace features: Family Room, Gas Starter, Living Room
    Interior area
    • Total structure area: 3,528
    • Total interior livable area: 3,528 sqft
    • Finished area below ground: 697

    Property

    Parking
    • Total spaces: 3
    • Parking features: Attached
    • Attached garage spaces: 3
    Features
    • Levels: Two
    • Stories: 2
    • Patio & porch: Covered
    • Exterior features: Sprinkler System
    • Fencing: Fenced,Fence Full Rear
    Lot
    • Size: 0.34 Acres
    • Features: Cul-De-Sac, Sidewalks, Mature Trees
    Details
    • Parcel number: 320226388008000001
    • Other equipment: Radon System
    • Horse amenities: None

    Construction

    Type & style
    • Home type: SingleFamily
    • Architectural style: Traditional
    • Property subtype: Residential, Single Family Residence
    Materials
    • Wood Brick
    • Foundation: Concrete Perimeter
    Condition
    • New construction: No
    • Year built: 2004

    Utilities & green energy

    • Water: Municipal/City

    Community & neighborhood

    Security
    • Security features: Security Service, Security Alarm Paid
    Location
    • Region: Brownsburg
    • Subdivision: Highland Springs

    HOA & financial

    HOA
    • Has HOA: Yes
    • HOA fee: $224 quarterly
    • Amenities included: Pool
    • Services included: Entrance Common, Insurance, Maintenance, ParkPlayground, Management, Snow Removal, Trash, Tennis Court(s)

    Price history

    DateEventPrice
    4/11/2025Sold$515,900-0.8%$146/sqft
    Source: MIBOR as distributed by MLS GRID #22018168 Report a problem
    3/9/2025Pending sale$519,900$147/sqft
    Source: MIBOR as distributed by MLS GRID #22018168 Report a problem
    2/18/2025Price change$519,900-1%$147/sqft
    Source: MIBOR as distributed by MLS GRID #22018168 Report a problem
    1/28/2025Price change$525,000-12.5%$149/sqft
    Source: MIBOR as distributed by MLS GRID #22018168 Report a problem
    1/16/2025Listed for sale$600,000+100%$170/sqft
    Source: MIBOR as distributed by MLS GRID #22018168 Report a problem
    7/26/2012Sold$300,000$85/sqft
    Source: MIBOR as distributed by MLS GRID #21179300 Report a problem
    6/1/2012Listed for sale$300,000$85/sqft
    Source: Carpenter Realtors #21179300 Report a problem

    Public tax history

    YearProperty taxesTax assessment
    2025$5,165 +10%$531,600 +2.9%
    2024$4,694 +17.3%$516,500 +10%
    2023$4,000 +12.9%$469,400 +17.3%
    2022$3,542 -48.4%$400,000 +12.9%
    2021$6,870 +2.6%$354,200 +3.1%
    2020$6,698 +105.5%$343,500 +2.6%
    2019$3,260 +5.2%$334,900 +2.7%
    2018$3,098 +2.4%$326,000 +5.2%
    2017$3,025 +2.9%$309,800 +2.4%
    2016$2,940 +2.9%$302,500 +5.8%
    2014$2,858 -0.9%$285,800 -0.9%
    2013$2,884 +1.3%$288,400 +1.3%
    2011$2,846 $284,600
    2010$2,846 -11.2%$284,600 -11.2%
    2009$3,205 -21.5%$320,500 +2.4%
    2007$4,083 -30.5%$313,090 -2.3%
    2006$5,871 $320,400 +38.5%
    2005-- $231,300

    Find assessor info on the county website

    Neighborhood: 46112

    Nearby schools

    GreatSchools rating
    Get a cash offer in 3 minutes
    Find out how much your home could sell for in as little as 3 minutes with a no-obligation cash offer.
    Estimated market value
    $530,700
    Get a cash offer in 3 minutes
    Find out how much your home could sell for in as little as 3 minutes with a no-obligation cash offer.
    Estimated market value
    $530,700