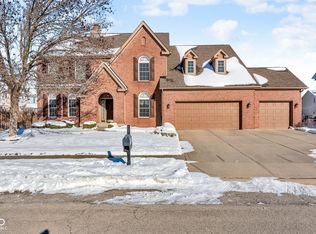
Offering exceptional space, versatility, and thoughtful updates, this beautifully maintained home is designed to support the way you live, work, and entertain. The expansive floor plan features 4 bedrooms, 3 full baths, and 1 half bath, along with multiple living areas that provide flexibility for both everyday living and larger gatherings. The main level welcomes guests with elegant formal living and dining rooms, a spacious family room centered around a cozy gas fireplace, and a large private office, ideal for working from home, studying, or managing a busy household. Ascending to the upper level, the primary suite serves as a true retreat, complete with a versatile sitting room that can easily function as a home gym, second office, reading library, or quiet lounge space, allowing the home to adapt to a variety of lifestyles. The full unfinished lower level is already prepped for finishing and includes a full bathroom, offering outstanding potential to expand the home with a future theater room, recreation space, home gym, or additional guest suite. Outdoor living is equally inviting. The extended 24-foot concrete patio provides the perfect setting for entertaining guests, grilling, or enjoying peaceful evenings outdoors. Car enthusiasts, hobbyists, and those needing extra storage will appreciate the impressive garage setup, featuring a 3-car garage plus tandem bay and bump-out. Additional highlights include 220 amp service, a heater, a 16-inch concrete splash wall for easy cleaning, and an extra-wide driveway, providing exceptional functionality for projects, equipment, or additional vehicles. Ideally situated on one of the most desirable streets in the neighborhood on a quiet cul-de-sac, the home offers both privacy and convenience. Residents enjoy access to a variety of neighborhood amenities, including tennis courts, a community pool, playground, and more. Recent updates, including brand new carpet, fresh interior and exterior paint, and updated lighting.
Sold
$540,000
7992 Thistle Finch, Brownsburg, IN 46112
4beds
4,532sqft
Residential, Single Family Residence
Built in 2004
0.27 Acres Lot
$544,000 Zestimate®
$119/sqft
$3,173 Estimated rent
Home value
$544,000
$500,000 - $593,000
$3,173/mo
Zestimate® history
Owner options
List your home for rent
$3,173/mo
Rent Zestimate®
Find your next renter with Zillow Rental Manager. Plus, with online applications, you can quickly screen prospective tenants – for free.
$3,173/mo
Rent Zestimate®
Refinance and save
$4,557/mo
Est. payment
Refinancing to a lower rate could help reduce your monthly payments and save thousands over the life of the loan.
$4,557/mo
Est. payment
Explore your selling options
Work with a Zillow partner agent
Leverage their expertise and Zillow's premium Showcase listings to get your home seen by more buyers.
Get startedList with your own agent
Get your home in front of millions of buyers by listing it on Zillow.
Learn how to do itSell it yourself
Take full control of how buyers see your home on Zillow by listing For Sale by Owner (FSBO).
List your homeWhat's special
Cozy gas fireplaceExtra-wide drivewayImpressive garage setupSpacious family roomVersatile sitting roomExpansive floor planThoughtful updates
Zillow last checked:
Listing updated:
Listed by:
Jessica Reynolds 317-538-3180,
The Agency Indy
Bought with:
Joel Newman
Blue Sky Realty Group
Source: MIBOR as distributed by MLS GRID,MLS#: 22087946
Facts & features
Interior
Bedrooms & bathrooms
- Bedrooms: 4
- Bathrooms: 4
- Full bathrooms: 3
- 1/2 bathrooms: 1
- Main level bathrooms: 1
Primary bedroom
- Level: Upper
- Area: 270 Square Feet
- Dimensions: 18x15
Bedroom 2
- Level: Upper
- Area: 120 Square Feet
- Dimensions: 10x12
Bedroom 3
- Level: Upper
- Area: 154 Square Feet
- Dimensions: 11x14
Bedroom 4
- Level: Upper
- Area: 168 Square Feet
- Dimensions: 14x12
Dining room
- Level: Main
- Area: 154 Square Feet
- Dimensions: 11x14
Family room
- Level: Main
- Area: 238 Square Feet
- Dimensions: 17x14
Kitchen
- Level: Main
- Area: 288 Square Feet
- Dimensions: 16x18
Living room
- Level: Main
- Area: 168 Square Feet
- Dimensions: 12x14
Office
- Level: Main
- Area: 130 Square Feet
- Dimensions: 10x13
Sitting room
- Level: Upper
- Area: 130 Square Feet
- Dimensions: 10x13
Heating
- Natural Gas
Cooling
- Central Air
Appliances
- Included: Dishwasher, Disposal, Gas Water Heater, MicroHood, Microwave, Electric Oven, Refrigerator, Water Softener Owned
- Laundry: Main Level
Features
- Attic Access, Double Vanity, Kitchen Island, Entrance Foyer, Eat-in Kitchen, Pantry, Walk-In Closet(s)
- Basement: Full,Unfinished
- Attic: Access Only
- Number of fireplaces: 1
- Fireplace features: Family Room
Interior area
- Total structure area: 4,532
- Total interior livable area: 4,532 sqft
- Finished area below ground: 0
Property
Parking
- Total spaces: 4
- Parking features: Attached
- Attached garage spaces: 4
Features
- Levels: Two
- Stories: 2
- Patio & porch: Patio
Lot
- Size: 0.27 Acres
Details
- Parcel number: 320226388010000001
- Horse amenities: None
Construction
Type & style
- Home type: SingleFamily
- Architectural style: Traditional
- Property subtype: Residential, Single Family Residence
Materials
- Brick, Cement Siding
- Foundation: Concrete Perimeter
Condition
- New construction: No
- Year built: 2004
Utilities & green energy
- Water: Public
Community & HOA
Community
- Subdivision: Highland Springs
HOA
- Has HOA: Yes
- Amenities included: Basketball Court, Clubhouse, Park, Playground, Pond Seasonal, Pond Year Round, Pool, Snow Removal, Tennis Court(s), Trail(s), Maintenance
- Services included: Clubhouse, Entrance Common, Maintenance, ParkPlayground, Snow Removal, Tennis Court(s), Walking Trails
- HOA fee: $1,025 quarterly
Location
- Region: Brownsburg
Financial & listing details
- Price per square foot: $119/sqft
- Tax assessed value: $456,800
- Annual tax amount: $4,444
- Date on market: 3/12/2026
- Cumulative days on market: 3 days
Price history
| Date | Event | Price |
|---|---|---|
| 4/9/2026 | Sold | $540,000+0%$119/sqft |
Source:  MIBOR as distributed by MLS GRID #22087946 Report a problem MIBOR as distributed by MLS GRID #22087946 Report a problem | ||
| 3/16/2026 | Pending sale | $539,900$119/sqft |
Source: MIBOR as distributed by MLS GRID #22087946 Report a problem | ||
| 3/12/2026 | Listed for sale | $539,900$119/sqft |
Source: MIBOR as distributed by MLS GRID #22087946 Report a problem | ||
Public tax history
| Year | Property taxes | Tax assessment |
|---|---|---|
| 2025 | $4,444 +8.9% | $456,800 +2.8% |
| 2024 | $4,081 +10.4% | $444,400 +8.9% |
| 2023 | $3,695 +12% | $408,100 +10.4% |
| 2022 | $3,298 +3% | $369,500 +12% |
| 2021 | $3,201 +2.6% | $329,800 +3% |
| 2020 | $3,119 +2.7% | $320,100 +2.6% |
| 2019 | $3,038 +4.8% | $311,900 +2.7% |
| 2018 | $2,898 +2.4% | $303,800 +4.8% |
| 2017 | $2,831 +2.9% | $289,800 +2.4% |
| 2016 | $2,752 +1.2% | $283,100 +4.1% |
| 2014 | $2,719 -0.9% | $271,900 -0.9% |
| 2013 | $2,743 -2.5% | $274,300 -2.5% |
| 2011 | $2,812 | $281,200 |
| 2010 | $2,812 -11.2% | $281,200 -11.2% |
| 2009 | $3,166 -21.4% | $316,600 +1.2% |
| 2007 | $4,027 -30.5% | $312,780 -1.2% |
| 2006 | $5,790 | $316,600 +23.4% |
| 2005 | -- | $256,600 |
Find assessor info on the county website
Neighborhood: 46112
Nearby homes
- $512,0003 bd2 ba3k sqft7974 Thistle Finch, Brownsburg, IN 46112Off Market
- $529,6004 bd3 ba4.2k sqft8010 Thistle Finch, Brownsburg, IN 46112Off Market
- $515,9004 bd3 ba3.5k sqft7956 Thistle Finch, Brownsburg, IN 46112Sold
- $560,8004 bd4 ba4.3k sqft7981 Thistle Finch, Brownsburg, IN 46112Off Market

- $517,5004 bd3 ba2.7k sqft8001 Thistle Finch, Brownsburg, IN 46112Off Market
- $517,9004 bd3 ba2.8k sqft7967 Heather Ct, Brownsburg, IN 46112Off Market
- $446,700-- bd3 ba2.5k sqft7963 Thistle Finch, Brownsburg, IN 46112Off Market
- $514,100-- bd3 ba3k sqft8020 Thistle Finch, Brownsburg, IN 46112Off Market
Nearby schools
GreatSchools rating
- 8/10Cardinal Elementary SchoolGrades: K-5Distance: 4.6 mi
- 9/10Brownsburg West Middle SchoolGrades: 6-8Distance: 4.3 mi
- 10/10Brownsburg High SchoolGrades: 9-12Distance: 3.6 mi
Schools provided by the listing agent
- Elementary: Cardinal Elementary School
- Middle: Brownsburg West Middle School
- High: Brownsburg High School
Source: MIBOR as distributed by MLS GRID. This data may not be complete. We recommend contacting the local school district to confirm school assignments for this home.
Get a cash offer in 3 minutes
Find out how much your home could sell for in as little as 3 minutes with a no-obligation cash offer.
Estimated market value
$544,000
Get a cash offer in 3 minutes
Find out how much your home could sell for in as little as 3 minutes with a no-obligation cash offer.
Estimated market value
$544,000
- Indiana
- Hendricks County
- Brownsburg
- 46112
- 7992 Thistle Finch
