Skip main navigation
Sold for $414,500
  • $414,500

    7957 Parkland Pl, Frederick, MD 21701

    3beds
    1,912sqft
    Townhouse
    Built in 1989
    2,160 Square Feet Lot
    $425,700 Zestimate®
    $217/sqft
    $2,627 Estimated rent

    Home value

    $425,700

    $404,000 - $447,000

    $2,627/mo

    Zestimate® history
    Loading
    Loading...

    Owner options

    List your home for rent

    $2,627/mo

    Rent Zestimate®

    Find your next renter with Zillow Rental Manager. Plus, with online applications, you can quickly screen prospective tenants – for free.

    Learn more

    $2,627/mo

    Rent Zestimate®

    Refinance and save

    $2,898/mo

    Est. payment

    Refinancing to a lower rate could help reduce your monthly payments and save thousands over the life of the loan.

    See today's rates

    $2,898/mo

    Est. payment

    Explore your selling options

    Work with a Zillow partner agent

    Leverage their expertise and Zillow's premium Showcase listings to get your home seen by more buyers.

    Get started

    List with your own agent

    Get your home in front of millions of buyers by listing it on Zillow.

    Learn how to do it

    Sell it yourself

    Take full control of how buyers see your home on Zillow by listing For Sale by Owner (FSBO).

    List your home

    What's special

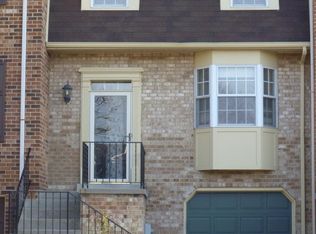
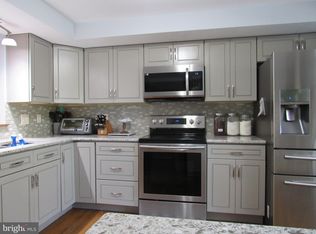
    Offer deadline will be set for Monday 4/22 at 5pm. Come home to your move-in ready freshly painted throughout, spacious three story, one car garage, low maintenance townhome all in the picturesque community of Waterside. Here is Waterside, you can enjoy walking trails, greenery, an outdoor pool, playgrounds and convenient to shopping, restaurants, and grocery stores with easy access to Rte. 15. Your large main living area with living room and formal dining room has been freshly painted with easy to maintain hardwood floors. Also, on the main living floor, you will enjoy your sunlit eat in kitchen with sun beaming in from your French doors opening to your expansive deck with stairs making it accessible to your backyard. You can entertain easily here with abundant parking for your guests and bathrooms on all floors. Upstairs you will find 3 bedrooms and 2 full baths. You’ll love your primary suite with vaulted ceilings, walk in closet, and private on-suite bath with a skylight and brand-new vanity, light fixtures, and mirror. The 2 other bedrooms are spacious and feel private overlooking the treed community island. The additional full bath on the upper level has been updated with a new vanity, mirror, and light fixtures. Convenient laundry on the bedroom level, will make you think, how did you ever live without this. Your lower-level walkout to a patio can have countless uses from a home office, media room, or playroom. Your garage will access this level, where you will also find a convenient half bathroom. All of this in 1,912 square feet will make this home your perfect next home. Schedule a showing today or come visit me at one of our open houses. See you soon!

    Zillow last checked:

    Listing updated:

    Listed by:

    Melissa Davey 240-603-5110,

    Keller Williams Realty Centre

    Bought with:

    Joe McDonnell, 647771

    Corner House Realty

    Source: Bright MLS,MLS#: MDFR2047344MLS Logo

    Facts & features

    Interior

    Bedrooms & bathrooms
    • Bedrooms: 3
    • Bathrooms: 4
    • Full bathrooms: 2
    • 1/2 bathrooms: 2
    • Main level bathrooms: 1
    Basement
    • Area: 0
    Heating
    • Heat Pump, Natural Gas
    Cooling
    • Heat Pump, Electric
    Appliances
    • Included: Gas Water Heater
    Features
    • Ceiling Fan(s), Formal/Separate Dining Room, Eat-in Kitchen, Kitchen - Table Space, Pantry, Primary Bath(s), Bathroom - Tub Shower, Walk-In Closet(s)
    • Flooring: Carpet, Wood
    • Windows: Skylight(s)
    • Has basement: No
    • Has fireplace: No
    Interior area
    • Total structure area: 1,912
    • Total interior livable area: 1,912 sqft
    • Finished area above ground: 1,912
    • Finished area below ground: 0

    Property

    Parking
    • Total spaces: 3
    • Parking features: Storage, Garage Faces Front, Inside Entrance, Attached, Driveway, Parking Lot
    • Attached garage spaces: 1
    • Uncovered spaces: 2
    Accessibility
    • Accessibility features: None
    Features
    • Levels: Three
    • Stories: 3
    • Pool features: Community
    Lot
    • Size: 2,160 Square Feet
    Details
    • Additional structures: Above Grade, Below Grade
    • Parcel number: 1128562136
    • Zoning: R8
    • Special conditions: Standard

    Construction

    Type & style
    • Home type: Townhouse
    • Architectural style: Colonial
    • Property subtype: Townhouse
    Materials
    • Brick
    • Foundation: Slab
    • Roof: Asphalt
    Condition
    • New construction: No
    • Year built: 1989

    Utilities & green energy

    • Sewer: Public Sewer
    • Water: Public

    Community & HOA

    Community
    • Subdivision: Waterside
    HOA
    • Has HOA: Yes
    • Amenities included: Community Center, Jogging Path, Pool, Tot Lots/Playground
    • Services included: Common Area Maintenance, Pool(s), Snow Removal, Trash
    • HOA fee: $353 quarterly
    • HOA name: WATERSIDE COMMUNITY ASSOCIATION
    Location
    • Region: Frederick

    Financial & listing details

    • Price per square foot: $217/sqft
    • Tax assessed value: $273,067
    • Annual tax amount: $3,200
    • Date on market: 4/19/2024
    • Listing agreement: Exclusive Right To Sell
    • Listing terms: Conventional,FHA,VA Loan,Cash
    • Ownership: Fee Simple

    Price history

    DateEventPrice
    5/13/2024Sold$414,500+9.1%$217/sqft
    Source: Bright MLS #MDFR2047344 Report a problem
    4/23/2024Contingent$380,000$199/sqft
    Source: Bright MLS #MDFR2047344 Report a problem
    4/19/2024Listed for sale$380,000+46.4%$199/sqft
    Source: Bright MLS #MDFR2047344 Report a problem
    3/22/2005Sold$259,500+101.2%$136/sqft
    Source: Public Record Report a problem
    7/15/1999Sold$129,000$67/sqft
    Source: Public Record Report a problem

    Public tax history

    YearProperty taxesTax assessment
    2025$4,074 +11.3%$326,200 +8.9%
    2024$3,662 +14.4%$299,633 +9.7%
    2023$3,200 +10.8%$273,067 +10.8%
    2022$2,889 +2.4%$246,500 +2.4%
    2021$2,823 +2.4%$240,833
    2020$2,756 +2.5%--
    2019$2,690 +0.9%$229,500 +0.9%
    2018$2,667 -0.9%$227,533 -0.9%
    2017$2,690 +11.4%$229,500 +2.6%
    2016$2,414 $223,600 +2%
    2015$2,414 $219,200 +2%
    2014$2,414 $214,800 +2.1%
    2013-- $210,400
    2012-- $210,400
    2011-- $210,400 -22.8%
    2010-- $272,570 +9%
    2009-- $250,046 +9.9%
    2008-- $227,523 +11%
    2007-- $205,000 +13.9%
    2006-- $179,960 +16.2%
    2005-- $154,920 +19.3%
    2004-- $129,880 +3.2%
    2003-- $125,892 +3.3%
    2002-- $121,906 +3.4%
    2001-- $117,920
    Find assessor info on the county website

    Neighborhood: 21701

    Nearby schools

    GreatSchools rating
    Schools provided by the listing agent
    • Elementary: Walkersville
    • Middle: Walkersville
    • High: Walkersville
    • District: Frederick County Public Schools

    Source: Bright MLS. This data may not be complete. We recommend contacting the local school district to confirm school assignments for this home.

    Get a cash offer in 3 minutes
    Find out how much your home could sell for in as little as 3 minutes with a no-obligation cash offer.
    Estimated market value
    $425,700
    Get a cash offer in 3 minutes
    Find out how much your home could sell for in as little as 3 minutes with a no-obligation cash offer.
    Estimated market value
    $425,700