Skip main navigation
Sold for $400,000
  • $400,000

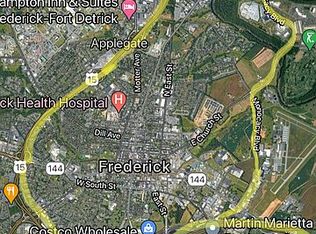
    7961 Parkland Pl, Frederick, MD 21701

    3beds
    1,904sqft
    Townhouse
    Built in 1989
    2,160 Square Feet Lot
    $420,700 Zestimate®
    $210/sqft
    $2,626 Estimated rent

    Home value

    $420,700

    $400,000 - $442,000

    $2,626/mo

    Zestimate® history
    Loading
    Loading...

    Owner options

    List your home for rent

    $2,626/mo

    Rent Zestimate®

    Find your next renter with Zillow Rental Manager. Plus, with online applications, you can quickly screen prospective tenants – for free.

    Learn more

    $2,626/mo

    Rent Zestimate®

    Refinance and save

    $2,809/mo

    Est. payment

    Refinancing to a lower rate could help reduce your monthly payments and save thousands over the life of the loan.

    See today's rates

    $2,809/mo

    Est. payment

    Explore your selling options

    Work with a Zillow partner agent

    Leverage their expertise and Zillow's premium Showcase listings to get your home seen by more buyers.

    Get started

    List with your own agent

    Get your home in front of millions of buyers by listing it on Zillow.

    Learn how to do it

    Sell it yourself

    Take full control of how buyers see your home on Zillow by listing For Sale by Owner (FSBO).

    List your home

    What's special

    Office spaceCeramic tile wallsHardwood stairsHardwood staircaseGranite counter cabinetCeramic tile flooringQuartz counters
    Welcome to 7961 Parkland Place located in Frederick, Maryland, in the heart of the Waterside Community. This is a well maintained three level colonial brick townhouse with 1,904 square feet of living space, three bedrooms, and four bathrooms. As you walk into the townhouse, you are welcomed with hardwood stairs and flooring. The main level of the townhouse includes hardwood floors in the kitchen, dining room, and living room. The kitchen boasts Quartz counters with stainless steel appliances 5 years young that include a dishwasher, electric glass top stove, a refrigerator and freezer with a built-in ice maker, and a built-in microwave purchased 7/2023. The dining room opens up to the living room area where you can walk straight to the deck through a storm and screened door. As you make your way towards the entrance to the upper level, you are greeted with a bathroom with ceramic tiles and a single sink cabinet with freshly painted walls. The hardwood staircase leading to the upper-level brings you to the three bedrooms with wall-to-wall carpeting. The upper level includes the primary bedroom and bathroom, two additional bedrooms and a hall bathroom.The three bedrooms each include ceiling fans. The primary bathroom has a single sink quartz counter cabinet with ceramic tile flooring and a ceramic tile shower with a skylight for natural sunlight. The hall bathroom includes a single sink granite counter cabinet with ceramic tile flooring and a tub with ceramic tile walls and a sliding glass door. The laundry is conveniently located in the hallway between the bedrooms. Both washer and dryer are front loading purchased 9/2023 and 9/2022. Taking the hardwood staircase to the lower level, you are greeted with beautiful ceramic tile flooring. The lower level includes a half bathroom with a granite counter cabinet and an office space with a walkout sliding glass door. One car garage is accessible from the lower level. The location of the townhouse has nearby access to Rt 15 and Rt 70 and is within minutes of Wormans Mills, nearby shops, restaurants, a community park with playground area, a community pool, tennis court, walking paths near Monocacy River, and seasonal community events. NO City Taxes.

    Zillow last checked:

    Listing updated:

    Listed by:

    Veronica Lopez 240-449-9176,

    EXP Realty, LLC

    Bought with:

    Mr. LEE WALKER

    Taylor Properties

    Source: Bright MLS,MLS#: MDFR2041166MLS Logo

    Facts & features

    Interior

    Bedrooms & bathrooms
    • Bedrooms: 3
    • Bathrooms: 4
    • Full bathrooms: 2
    • 1/2 bathrooms: 2
    • Main level bathrooms: 1
    Rooms
    • Room types: Living Room, Dining Room, Kitchen, Laundry, Office
    Basement
    • Area: 0
    Heating
    • Heat Pump, Natural Gas
    Cooling
    • Central Air, Ceiling Fan(s), Electric
    Appliances
    • Included: Dishwasher, Exhaust Fan, Disposal, Ice Maker, Refrigerator, Self Cleaning Oven, Water Heater, Microwave, Freezer, Oven/Range - Electric, Stainless Steel Appliance(s), Washer, Dryer, Gas Water Heater
    • Laundry: Upper Level, Dryer In Unit, Washer In Unit, Laundry Room
    Features
    • Dining Area, Primary Bath(s), Ceiling Fan(s)
    • Flooring: Carpet
    • Doors: Storm Door(s), Sliding Glass
    • Windows: Screens, Window Treatments, Skylight(s)
    • Has basement: No
    • Has fireplace: No
    Interior area
    • Total structure area: 1,904
    • Total interior livable area: 1,904 sqft
    • Finished area above ground: 1,904
    • Finished area below ground: 0

    Property

    Parking
    • Total spaces: 2
    • Parking features: Garage Door Opener, Driveway, Attached
    • Attached garage spaces: 1
    • Uncovered spaces: 1
    Accessibility
    • Accessibility features: Other
    Features
    • Levels: Three
    • Stories: 3
    • Patio & porch: Deck
    • Pool features: Community
    Lot
    • Size: 2,160 Square Feet
    Details
    • Additional structures: Above Grade, Below Grade
    • Parcel number: 1128562101
    • Zoning: R8
    • Special conditions: Standard

    Construction

    Type & style
    • Home type: Townhouse
    • Architectural style: Colonial
    • Property subtype: Townhouse
    Materials
    • Brick
    • Foundation: Block
    • Roof: Architectural Shingle
    Condition
    • New construction: No
    • Year built: 1989

    Utilities & green energy

    • Sewer: Public Sewer
    • Water: Public
    • Utilities for property: Electricity Available, Natural Gas Available

    Community & HOA

    Community
    • Security: Carbon Monoxide Detector(s), Smoke Detector(s)
    • Subdivision: Waterside
    HOA
    • Has HOA: Yes
    • Amenities included: Jogging Path, Tot Lots/Playground, Pool
    • Services included: Trash, Snow Removal, Common Area Maintenance
    • HOA fee: $353 quarterly
    • HOA name: WATERSIDE COMMUNITY ASSOCIATION
    Location
    • Region: Frederick

    Financial & listing details

    • Price per square foot: $210/sqft
    • Tax assessed value: $261,000
    • Annual tax amount: $3,481
    • Date on market: 10/26/2023
    • Listing agreement: Exclusive Right To Sell
    • Inclusions: Dishwasher, Stove, Refrigerator With Freezer, Additional Freezer
    • Exclusions: Two Outdoor Surveillance Cameras, Outdoor Backyard Container, Outdoor Furniture
    • Ownership: Fee Simple

    Price history

    DateEventPrice
    12/22/2023Sold$400,000-1.2%$210/sqft
    Source: Bright MLS #MDFR2041166 Report a problem
    11/20/2023Contingent$405,000$213/sqft
    Source: Bright MLS #MDFR2041166 Report a problem
    10/26/2023Listed for sale$405,000+54%$213/sqft
    Source: Bright MLS #MDFR2041166 Report a problem
    5/18/2018Sold$263,000+1.2%$138/sqft
    Source: Public Record Report a problem
    4/7/2018Listed for sale$259,900+4.8%$137/sqft
    Source: Redfin Corp #1000364486 Report a problem
    7/2/2014Sold$248,000$130/sqft
    Source: Public Record Report a problem
    5/30/2014Pending sale$248,000$130/sqft
    Source: Long & Foster Real Estate #FR8354422 Report a problem
    5/21/2014Listed for sale$248,000+30.6%$130/sqft
    Source: Long & Foster Real Estate #FR8354422 Report a problem
    4/25/2003Sold$189,900+41.8%$100/sqft
    Source: Public Record Report a problem
    11/4/1998Sold$133,900$70/sqft
    Source: Public Record Report a problem

    Public tax history

    YearProperty taxesTax assessment
    2025$4,323 +11.2%$346,600 +9%
    2024$3,887 +14.5%$318,067 +9.9%
    2023$3,393 +10.9%$289,533 +10.9%
    2022$3,059 +4.4%$261,000 +4.4%
    2021$2,929 +4.6%$249,933
    2020$2,800 +4.9%--
    2019$2,670 +0.9%$227,800 +0.9%
    2018$2,647 -0.8%$225,867 -0.8%
    2017$2,670 +18.4%$227,800 +2.6%
    2016$2,255 $222,000 +1.9%
    2015$2,255 $217,833 +1.9%
    2014$2,255 $213,667 +2%
    2013-- $209,500
    2012-- $209,500
    2011-- $209,500 -22.8%
    2010-- $271,490 +9%
    2009-- $249,040 +9.9%
    2008-- $226,590 +11%
    2007-- $204,140 +13.9%
    2006-- $179,196 +16.2%
    2005-- $154,253 +19.3%
    2004-- $129,310 +3.1%
    2003-- $125,430 +3.2%
    2002-- $121,550 +3.3%
    2001-- $117,670
    Find assessor info on the county website

    Neighborhood: 21701

    Nearby schools

    GreatSchools rating
    Schools provided by the listing agent
    • Elementary: Walkersville
    • Middle: Walkersville
    • High: Walkersville
    • District: Frederick County Public Schools

    Source: Bright MLS. This data may not be complete. We recommend contacting the local school district to confirm school assignments for this home.

    Get a cash offer in 3 minutes
    Find out how much your home could sell for in as little as 3 minutes with a no-obligation cash offer.
    Estimated market value
    $420,700
    Get a cash offer in 3 minutes
    Find out how much your home could sell for in as little as 3 minutes with a no-obligation cash offer.
    Estimated market value
    $420,700