BEAUTIFUL home in Upper Highland Estates in Wingfield Springs! This upgraded single story home has 5 beds/3 baths with a gourmet kitchen, breakfast nook, office and in-ground salt pool surrounded by paver patios. Relax in the backyard while taking in the unobstructed, incredible mountain views! Open floorplan with lots of light, security system, plantation shutters, dog run, RV parking are just a few of the features. Sits next to the entrance of the walking path. This home is summer-ready for entertaining!, The oversized 4-car garage gives you plenty of space for storage. Large rooms, including the primary bedroom with a large walk-in closet, and high ceilings throughout the home. This property is adjacent to HOA owned open space, with miles of hiking and dirt trail access. Interior and patio furnishings are negotiable with the purchase.
Closed
$1,175,000
7959 Orange Plains Dr, Sparks, NV 89436
5beds
3,034sqft
Single Family Residence
Built in 2006
0.38 Acres Lot
$1,175,100 Zestimate®
$387/sqft
$4,091 Estimated rent
Home value
$1,175,100
$1.07M - $1.29M
$4,091/mo
Zestimate® history
Owner options
List your home for rent
$4,091/mo
Rent Zestimate®
Find your next renter with Zillow Rental Manager. Plus, with online applications, you can quickly screen prospective tenants – for free.
$4,091/mo
Rent Zestimate®
Refinance and save
$5,543/mo
Est. payment
Refinancing to a lower rate could help reduce your monthly payments and save thousands over the life of the loan.
$5,543/mo
Est. payment
Explore your selling options
Work with a Zillow partner agent
Leverage their expertise and Zillow's premium Showcase listings to get your home seen by more buyers.
Get startedList with your own agent
Get your home in front of millions of buyers by listing it on Zillow.
Learn how to do itSell it yourself
Take full control of how buyers see your home on Zillow by listing For Sale by Owner (FSBO).
List your homeWhat's special
Rv parkingUnobstructed incredible mountain viewsIn-ground salt poolHigh ceilingsPaver patiosGourmet kitchenLots of light
Zillow last checked:
Listing updated:
Listed by:
Stephanie Tate S.190953 650-868-4995,
Real Broker LLC
Bought with:
Richard Menchel, BS.144966
Haute Properties NV
Source: NNRMLS,MLS#: 250003590
Facts & features
Interior
Bedrooms & bathrooms
- Bedrooms: 5
- Bathrooms: 3
- Full bathrooms: 3
Heating
- Electric, Fireplace(s), Forced Air, Natural Gas
Cooling
- Central Air, Electric, Refrigerated
Appliances
- Included: Dishwasher, Disposal, Double Oven, Gas Cooktop, Gas Range, Microwave, Refrigerator
- Laundry: Cabinets, Laundry Area, Laundry Room, Sink
Features
- Breakfast Bar, Ceiling Fan(s), High Ceilings, Pantry, Smart Thermostat, Walk-In Closet(s)
- Flooring: Carpet, Ceramic Tile, Laminate
- Windows: Blinds, Double Pane Windows, Rods, Vinyl Frames
- Has fireplace: Yes
- Fireplace features: Gas Log
Interior area
- Total structure area: 3,034
- Total interior livable area: 3,034 sqft
Property
Parking
- Total spaces: 4
- Parking features: Attached, Garage Door Opener
- Attached garage spaces: 4
Features
- Stories: 1
- Patio & porch: Patio, Deck
- Exterior features: Dog Run
- Pool features: In Ground
- Fencing: Full
- Has view: Yes
- View description: Desert, Mountain(s), Valley
Lot
- Size: 0.38 Acres
- Features: Landscaped, Level, Open Lot, Sprinklers In Front, Sprinklers In Rear
Details
- Parcel number: 52712205
- Zoning: NUD
Construction
Type & style
- Home type: SingleFamily
- Property subtype: Single Family Residence
Materials
- Stucco, Masonry Veneer
- Foundation: Slab
- Roof: Pitched,Tile
Condition
- Year built: 2006
Utilities & green energy
- Sewer: Public Sewer
- Water: Public
- Utilities for property: Cable Available, Electricity Available, Internet Available, Natural Gas Available, Phone Available, Sewer Available, Water Available, Cellular Coverage, Water Meter Installed
Community & HOA
Community
- Security: Keyless Entry, Security System Owned
- Subdivision: Upper Highlands At Cimarron East Phase 2
HOA
- Has HOA: Yes
- Amenities included: Maintenance Grounds
- HOA fee: $145 quarterly
Location
- Region: Sparks
Financial & listing details
- Price per square foot: $387/sqft
- Tax assessed value: $766,202
- Annual tax amount: $7,041
- Date on market: 3/22/2025
- Cumulative days on market: 60 days
- Listing terms: 1031 Exchange,Cash,Conventional,VA Loan
Price history
| Date | Event | Price |
|---|---|---|
| 4/18/2025 | Sold | $1,175,000$387/sqft |
Source:  NNRMLS #250003590 Report a problem NNRMLS #250003590 Report a problem | ||
| 3/27/2025 | Pending sale | $1,175,000$387/sqft |
Source: NNRMLS #250003590 Report a problem | ||
| 3/22/2025 | Listed for sale | $1,175,000+2.3%$387/sqft |
Source: NNRMLS #250003590 Report a problem | ||
| 10/18/2024 | Sold | $1,149,000$379/sqft |
Source: NNRMLS #240011926 Report a problem | ||
| 9/23/2024 | Pending sale | $1,149,000$379/sqft |
Source: NNRMLS #240011926 Report a problem | ||
| 9/17/2024 | Listed for sale | $1,149,000+89.9%$379/sqft |
Source: NNRMLS #240011926 Report a problem | ||
| 11/17/2017 | Sold | $605,000-2.4%$199/sqft |
Source:  NNRMLS #170010300 Report a problem NNRMLS #170010300 Report a problem | ||
| 10/14/2017 | Pending sale | $619,900$204/sqft |
Source: Ferrari-Lund Real Estate Reno #170010300 Report a problem | ||
| 9/15/2017 | Price change | $619,900-1.6%$204/sqft |
Source: Ferrari-Lund Real Estate Reno #170010300 Report a problem | ||
| 8/9/2017 | Price change | $629,900-1.6%$208/sqft |
Source: Ferrari-Lund Real Estate Reno #170010300 Report a problem | ||
| 7/17/2017 | Listed for sale | $639,900+56.1%$211/sqft |
Source: Ferrari-Lund Real Estate Reno #170010300 Report a problem | ||
| 5/27/2009 | Sold | $410,000$135/sqft |
Source: Public Record Report a problem | ||
| 3/12/2009 | Price change | $410,000-6.6%$135/sqft |
Source: TourFactory #80015285 Report a problem | ||
| 2/22/2009 | Price change | $439,000-4.4%$145/sqft |
Source: TourFactory #80015285 Report a problem | ||
| 10/20/2008 | Price change | $459,000-4%$151/sqft |
Source: TourFactory #80015285 Report a problem | ||
| 9/26/2008 | Listed for sale | $478,000-10.2%$158/sqft |
Source: TourFactory #80015285 Report a problem | ||
| 7/30/2007 | Sold | $532,500-37.3%$176/sqft |
Source: Public Record Report a problem | ||
| 1/1/2000 | Sold | $849,000$280/sqft |
Source: Agent Provided Report a problem | ||
Public tax history
| Year | Property taxes | Tax assessment |
|---|---|---|
| 2026 | $7,603 +8% | $268,171 -0.1% |
| 2025 | $7,041 -1.8% | $268,322 +1.8% |
| 2024 | $7,169 +8% | $263,532 +0.5% |
| 2023 | $6,639 +8% | $262,096 +20.4% |
| 2022 | $6,149 +6.3% | $217,672 +6.6% |
| 2021 | $5,783 +5% | $204,289 +3.8% |
| 2020 | $5,508 -4.7% | $196,757 |
| 2019 | $5,783 +5% | $196,757 +11.5% |
| 2018 | $5,508 +11.9% | $176,476 +1.3% |
| 2017 | $4,922 | $174,242 +4.5% |
| 2016 | $4,922 | $166,784 +9.8% |
| 2015 | $4,922 +3.2% | $151,933 +16.9% |
| 2014 | $4,769 | $129,930 +6% |
| 2013 | $4,769 | $122,528 -1% |
| 2012 | -- | $123,759 |
| 2011 | -- | $123,759 -2.4% |
| 2010 | -- | $126,855 -11.8% |
| 2009 | -- | $143,748 -2.6% |
| 2008 | -- | $147,624 -14.2% |
| 2007 | -- | $172,053 |
Find assessor info on the county website
Neighborhood: 89436
Nearby homes
- $855,0004 bd3 ba2.9k sqft7939 Orange Plains Dr, Sparks, NV 89436For Sale
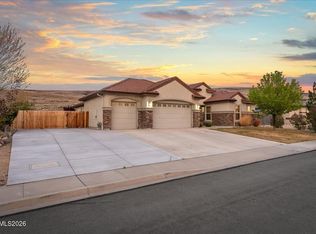
- $932,2005 bd3 ba3.1k sqft7979 Orange Plains Dr, Sparks, NV 89436Off Market
- $940,7004 bd3 ba2.6k sqft7960 Orange Plains Dr, Sparks, NV 89436Off Market
- $912,8004 bd3 ba2.9k sqft7927 Orange Plains Dr, Sparks, NV 89436Off Market
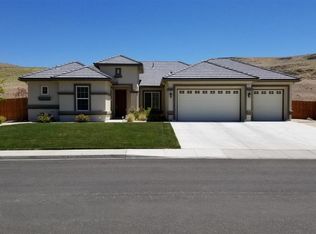
- $1,081,7005 bd3 ba3.5k sqft7940 Orange Plains Dr, Sparks, NV 89436Off Market
- $1,280,0006 bd4 ba3.8k sqft7920 Orange Plains Dr, Sparks, NV 89436Sold
- $1,113,2005 bd3 ba3.5k sqft7980 Orange Plains Dr, Sparks, NV 89436Off Market
- $866,4004 bd3 ba2.6k sqft7999 Orange Plains Dr, Sparks, NV 89436Off Market
Nearby schools
GreatSchools rating
- 8/10Spanish Springs Elementary SchoolGrades: PK-5Distance: 2 mi
- 6/10Yvonne Shaw Middle SchoolGrades: 6-8Distance: 3.6 mi
- 4/10Spanish Springs High SchoolGrades: 9-12Distance: 4 mi
Schools provided by the listing agent
- Elementary: Spanish Springs
- Middle: Shaw Middle School
- High: Spanish Springs
Source: NNRMLS. This data may not be complete. We recommend contacting the local school district to confirm school assignments for this home.
Get a cash offer in 3 minutes
Find out how much your home could sell for in as little as 3 minutes with a no-obligation cash offer.
Estimated market value
$1,175,100
Get a cash offer in 3 minutes
Find out how much your home could sell for in as little as 3 minutes with a no-obligation cash offer.
Estimated market value
$1,175,100
- Nevada
- Washoe County
- Sparks
- 89436
- 7959 Orange Plains Dr
Nearby cities
Nearby zip codes
Other Sparks Topics
