A home to remember. Very spacious with 5 bedrooms, 4 baths, walkout finished basement, 3 car(1220 sq. ft) heated garage with hot and cold water and lots of work area space, bonus room, lots of storage and on 1.14 treed acres. Beautiful light and bright kitchen with lots of custom cabinets, gas cooktop (with a downdraft fan).\, granite and a breakfast room to deck. Great Room features soaring ceilings, large picture windows reveling a private treed lot. Den has built in shelves. Dining room with attached butchers pantry. 1st Floor bedroom is an ideal guest room or second master suite. Hardwood floors (hand hewn) throughout the first floor gives it a designer look. Beyond the huge master suite (250+ sq ft) are lots of closets , spacious master bath and an attached bonus room an ideal exercise center. Upper level bedrooms have their own baths. Finished walkout includes a recreation room and family room with a half bath. Appropriate area for a home office if needed. Family room features hardwood floors and a small patio area. Several more storage areas. 2 furnaces and CA units for zone heating. Front windows (Anderson) have been replaced recently. Reverse osmosis system, sprinklers, central vacuum, 1st floor laundry (washer and dryer included) and a neighborhood that features large lots, trees and rolling terrain. 1 Year Home Warranty by ACHOSA to be included as part of this transaction.
Sold for $680,000
$680,000
796 Pinery Blvd, Lake Orion, MI 48362
5beds
6,031sqft
Single Family Residence
Built in 2003
1.14 Acres Lot
$791,300 Zestimate®
$113/sqft
$7,388 Estimated rent
Home value
$791,300
$752,000 - $839,000
$7,388/mo
Zestimate® history
Owner options
List your home for rent
$7,388/mo
Rent Zestimate®
Find your next renter with Zillow Rental Manager. Plus, with online applications, you can quickly screen prospective tenants – for free.
$7,388/mo
Rent Zestimate®
Refinance and save
$5,293/mo
Est. payment
Refinancing to a lower rate could help reduce your monthly payments and save thousands over the life of the loan.
$5,293/mo
Est. payment
Explore your selling options
Work with a Zillow partner agent
Leverage their expertise and Zillow's premium Showcase listings to get your home seen by more buyers.
Get startedList with your own agent
Get your home in front of millions of buyers by listing it on Zillow.
Learn how to do itSell it yourself
Take full control of how buyers see your home on Zillow by listing For Sale by Owner (FSBO).
List your homeWhat's special
Breakfast roomHot and cold waterHardwood floorsLots of storageRecreation roomWalkout finished basementLarge lots
Zillow last checked:
Listing updated:
Listed by:
Dylan Tent 248-990-0356,
Signature Sotheby's International Realty Nvl
Bought with:
Debra Katz, 6501430267
Five Star Real Estate-Commerce
Source: Realcomp II,MLS#: 20230055527
Facts & features
Interior
Bedrooms & bathrooms
- Bedrooms: 5
- Bathrooms: 5
- Full bathrooms: 4
- 1/2 bathrooms: 1
Primary bedroom
- Level: Second
- Area: 432
- Dimensions: 16 x 27
Bedroom
- Level: Second
- Area: 168
- Dimensions: 14 x 12
Bedroom
- Level: Entry
- Area: 156
- Dimensions: 12 x 13
Bedroom
- Level: Second
- Area: 182
- Dimensions: 13 x 14
Bedroom
- Level: Second
- Area: 156
- Dimensions: 12 x 13
Primary bathroom
- Level: Second
Other
- Level: Second
Other
- Level: Second
Other
- Level: Second
Other
- Level: Basement
Dining room
- Level: Entry
- Area: 182
- Dimensions: 13 x 14
Family room
- Level: Basement
- Area: 504
- Dimensions: 14 x 36
Flex room
- Level: Basement
- Area: 348
- Dimensions: 12 x 29
Great room
- Level: Entry
- Area: 342
- Dimensions: 18 x 19
Kitchen
- Level: Entry
- Area: 234
- Dimensions: 13 x 18
Library
- Level: Entry
- Area: 130
- Dimensions: 10 x 13
Other
- Level: Second
- Area: 255
- Dimensions: 15 x 17
Heating
- Forced Air, Natural Gas
Cooling
- Ceiling Fans, Central Air
Appliances
- Included: Built In Electric Oven, Dishwasher, Disposal, Double Oven, Exhaust Fan, Free Standing Refrigerator, Gas Cooktop, Self Cleaning Oven
Features
- Central Vacuum, High Speed Internet, Jetted Tub
- Basement: Finished
- Has fireplace: Yes
- Fireplace features: Gas, Great Room
Interior area
- Total interior livable area: 6,031 sqft
- Finished area above ground: 4,214
- Finished area below ground: 1,817
Property
Parking
- Total spaces: 3
- Parking features: Three Car Garage, Attached, Direct Access, Electricityin Garage, Heated Garage, Garage Door Opener, Side Entrance
- Attached garage spaces: 3
Accessibility
- Accessibility features: Visitor Bathroom
Features
- Levels: Two
- Stories: 2
- Entry location: GroundLevelwSteps
- Patio & porch: Deck
- Pool features: None
Lot
- Size: 1.14 Acres
- Dimensions: 150 x 336
Details
- Parcel number: 0905226009
- Special conditions: Short Sale No,Standard
Construction
Type & style
- Home type: SingleFamily
- Architectural style: Colonial
- Property subtype: Single Family Residence
Materials
- Brick, Stucco, Vinyl Siding
- Foundation: Basement, Poured
- Roof: Asphalt
Condition
- Site Condo
- New construction: No
- Year built: 2003
Utilities & green energy
- Sewer: Septic Tank
- Water: Well
- Utilities for property: Cable Available
Community & HOA
Community
- Subdivision: THE PINERY AT PAINT CREEK OCCPN 1178
HOA
- Has HOA: Yes
- HOA fee: $915 annually
- HOA phone: 248-521-8194
Location
- Region: Lake Orion
Financial & listing details
- Price per square foot: $113/sqft
- Tax assessed value: $241,590
- Annual tax amount: $8,590
- Date on market: 7/13/2023
- Cumulative days on market: 71 days
- Listing agreement: Exclusive Right To Sell
- Listing terms: Cash,Conventional
Price history
| Date | Event | Price |
|---|---|---|
| 10/25/2023 | Sold | $680,000-2.7%$113/sqft |
Source:  Realcomp II #20230055527 Report a problem Realcomp II #20230055527 Report a problem | ||
| 9/21/2023 | Pending sale | $699,000$116/sqft |
Source: Realcomp II #20230055527 Report a problem | ||
| 8/23/2023 | Price change | $699,000-4.1%$116/sqft |
Source: Realcomp II #20230055527 Report a problem | ||
| 7/25/2023 | Price change | $729,000-7.6%$121/sqft |
Source: Realcomp II #20230055527 Report a problem | ||
| 7/13/2023 | Listed for sale | $789,000-1.3%$131/sqft |
Source: Realcomp II #20230055527 Report a problem | ||
| 12/27/2022 | Listing removed | -- |
Source: Real Estate One Report a problem | ||
| 11/2/2022 | Listed for sale | $799,000+60.8%$132/sqft |
Source: Realcomp II #20221057881 Report a problem | ||
| 2/21/2007 | Sold | $497,000-6.2%$82/sqft |
Source:  MiRealSource #840958 Report a problem MiRealSource #840958 Report a problem | ||
| 12/20/2004 | Sold | $530,000+341.7%$88/sqft |
Source: Public Record Report a problem | ||
| 10/22/2002 | Sold | $120,000$20/sqft |
Source: Public Record Report a problem | ||
Public tax history
| Year | Property taxes | Tax assessment |
|---|---|---|
| 2024 | $9,017 +5% | $335,810 +15.4% |
| 2023 | $8,590 +4.8% | $291,100 +2% |
| 2022 | $8,200 +0.9% | $285,460 -3.1% |
| 2021 | $8,127 | $294,480 +1.8% |
| 2020 | -- | $289,370 -2.1% |
| 2019 | $7,737 +7.1% | $295,430 +1.7% |
| 2018 | $7,225 | $290,350 |
| 2017 | -- | $290,350 +0.7% |
| 2016 | -- | $288,240 +5.4% |
| 2015 | -- | $273,420 +4.1% |
| 2014 | -- | $262,640 +27.6% |
| 2011 | -- | $205,780 +0.5% |
| 2010 | -- | $204,690 -8.6% |
| 2009 | -- | $223,980 +70.3% |
| 2003 | -- | $131,530 |
Find assessor info on the county website
Neighborhood: 48362
Nearby homes
- $748,6004 bd4 ba3.4k sqft812 Pinery Blvd, Lake Orion, MI 48362Off Market
- $1,053,7004 bd6 ba3.2k sqft780 Pinery Blvd, Lake Orion, MI 48362Off Market
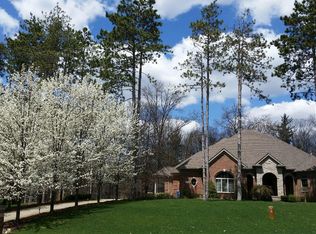
- $590,2004 bd2 ba2.9k sqft828 Pinery Blvd, Lake Orion, MI 48362Off Market
- $1,305,0004 bd6 ba5.8k sqft815 Pinery Blvd, Lake Orion, MI 48362Sold
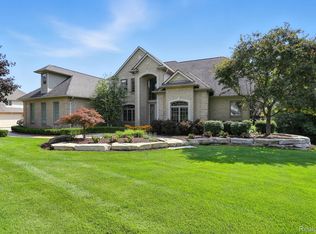
- $767,5004 bd4 ba3.3k sqft844 Pinery Blvd, Lake Orion, MI 48362Off Market
- $--2.5 Acres791 Pinery Blvd, Orion, MI 48362Off Market
- $928,5006 bd6 ba4.6k sqft799 Pinery Blvd, Lake Orion, MI 48362Off Market
- $781,8004 bd2 ba3.5k sqft783 Pinery Blvd, Lake Orion, MI 48362Off Market
Nearby schools
GreatSchools rating
- 9/10Paint Creek Elementary SchoolGrades: PK-5Distance: 0.4 mi
- 8/10Scripps Middle SchoolGrades: 6-8Distance: 4 mi
- 8/10Lake Orion Community High SchoolGrades: 9-12Distance: 4.3 mi
Get a cash offer in 3 minutes
Find out how much your home could sell for in as little as 3 minutes with a no-obligation cash offer.
Estimated market value
$791,300
Get a cash offer in 3 minutes
Find out how much your home could sell for in as little as 3 minutes with a no-obligation cash offer.
Estimated market value
$791,300
- Michigan
- Oakland County
- Orion
- 48362
- 796 Pinery Blvd
Nearby cities
Nearby zip codes
Other Orion Topics
