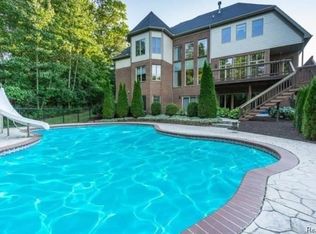
815 Pinery Blvd is a breathtaking 4-bedroom, 6-bath estate that blends luxury living with ultimate entertaining. Set in one of Lake Orion’s most desirable neighborhoods and adjacent to Paint Creek Golf Club, this home looks like it was pulled straight from a magazine. The backyard is a private resort featuring a PebbleTec pool with a hot tub that spills into the water, a dramatic one-story limestone waterfall flowing into a tranquil pond, a full pool house with an outdoor kitchen, bathroom, and storage, plus a versatile sports court with basketball hoop. Inside, the gourmet kitchen is perfect for entertaining, and all six bathrooms have been beautifully updated. The walkout lower level is an entertainer’s dream with a stunning bar with full kitchen, custom wine cellar and home theater. Includes 2 furnaces, 2 A/C units, 2 hot water tanks. Surrounded by nature, close to the Polly Ann Trail for hiking and biking, and also minutes from Indianwood Golf & Country Club, this home is as peaceful as it is luxurious, offering a truly active and stress-free lifestyle in Lake Orion.
Sold for $1,305,000
$1,305,000
815 Pinery Blvd, Lake Orion, MI 48362
4beds
5,888sqft
Single Family Residence
Built in 2002
1.56 Acres Lot
$1,339,700 Zestimate®
$222/sqft
$7,795 Estimated rent
Home value
$1,339,700
$1.26M - $1.42M
$7,795/mo
Zestimate® history
Owner options
List your home for rent
$7,795/mo
Rent Zestimate®
Find your next renter with Zillow Rental Manager. Plus, with online applications, you can quickly screen prospective tenants – for free.
$7,795/mo
Rent Zestimate®
Refinance and save
$9,467/mo
Est. payment
Refinancing to a lower rate could help reduce your monthly payments and save thousands over the life of the loan.
$9,467/mo
Est. payment
Explore your selling options
Work with a Zillow partner agent
Leverage their expertise and Zillow's premium Showcase listings to get your home seen by more buyers.
Get startedList with your own agent
Get your home in front of millions of buyers by listing it on Zillow.
Learn how to do itSell it yourself
Take full control of how buyers see your home on Zillow by listing For Sale by Owner (FSBO).
List your homeWhat's special
Zillow last checked:
Listing updated:
Listed by:
Kristin Berry 248-860-9146,
Epique Realty
Bought with:
Kimberly A Proszek, 6501351071
Coldwell Banker Professionals-Birm
Source: Realcomp II,MLS#: 20251024003
Facts & features
Interior
Bedrooms & bathrooms
- Bedrooms: 4
- Bathrooms: 6
- Full bathrooms: 3
- 1/2 bathrooms: 3
Primary bedroom
- Level: Entry
- Area: 256
- Dimensions: 16 X 16
Bedroom
- Level: Second
- Area: 221
- Dimensions: 13 X 17
Bedroom
- Level: Second
- Area: 156
- Dimensions: 13 X 12
Bedroom
- Level: Second
- Area: 176
- Dimensions: 11 X 16
Primary bathroom
- Level: Entry
- Area: 160
- Dimensions: 20 X 8
Other
- Level: Second
- Area: 66
- Dimensions: 11 X 6
Other
- Level: Second
- Area: 63
- Dimensions: 9 X 7
Other
- Level: Entry
- Area: 30
- Dimensions: 6 X 5
Other
- Level: Basement
- Area: 25
- Dimensions: 5 X 5
Other
- Level: Entry
Bonus room
- Level: Second
- Area: 187
- Dimensions: 11 X 17
Other
- Level: Entry
- Area: 240
- Dimensions: 12 X 20
Dining room
- Level: Entry
- Area: 143
- Dimensions: 11 X 13
Dining room
- Level: Basement
- Area: 154
- Dimensions: 14 X 11
Great room
- Level: Basement
- Area: 756
- Dimensions: 28 X 27
Kitchen
- Level: Entry
- Area: 182
- Dimensions: 14 X 13
Laundry
- Level: Entry
- Area: 63
- Dimensions: 7 X 9
Library
- Level: Entry
- Area: 154
- Dimensions: 14 X 11
Living room
- Level: Entry
- Area: 380
- Dimensions: 20 X 19
Other
- Level: Basement
- Area: 154
- Dimensions: 11 X 14
Other
- Level: Basement
- Area: 65
- Dimensions: 13 X 5
Other
- Level: Basement
- Area: 224
- Dimensions: 16 X 14
Heating
- Forced Air, Natural Gas
Appliances
- Laundry: Laundry Room
Features
- Basement: Finished,Full,Walk Out Access
- Has fireplace: Yes
- Fireplace features: Great Room
Interior area
- Total interior livable area: 5,888 sqft
- Finished area above ground: 3,688
- Finished area below ground: 2,200
Property
Parking
- Total spaces: 3
- Parking features: Three Car Garage, Attached, Direct Access, Driveway, Garage Door Opener, Garage Faces Side, Side Entrance
- Attached garage spaces: 3
Features
- Levels: Two
- Stories: 2
- Entry location: GroundLevelwSteps
- Patio & porch: Deck, Patio
- Pool features: In Ground, Outdoor Pool
- Fencing: Fenced,Fencing Requiredwith Pool
Lot
- Size: 1.56 Acres
- Dimensions: 158 x 428 x 150 x 476
Details
- Additional structures: Cabana
- Parcel number: 0905226007
- Special conditions: Short Sale No,Standard
Construction
Type & style
- Home type: SingleFamily
- Architectural style: Colonial
- Property subtype: Single Family Residence
Materials
- Brick
- Foundation: Basement, Poured
- Roof: Asphalt
Condition
- New construction: No
- Year built: 2002
- Major remodel year: 2020
Utilities & green energy
- Sewer: Septic Tank
- Water: Well
Community & HOA
Community
- Subdivision: THE PINERY AT PAINT CREEK OCCPN 1178
HOA
- Has HOA: Yes
- HOA fee: $890 annually
Location
- Region: Lake Orion
Financial & listing details
- Price per square foot: $222/sqft
- Tax assessed value: $319,630
- Annual tax amount: $11,438
- Date on market: 8/7/2025
- Cumulative days on market: 99 days
- Listing agreement: Exclusive Right To Sell
- Listing terms: Cash,Conventional
- Exclusions: Exclusion(s) Do Not Exist
Price history
| Date | Event | Price |
|---|---|---|
| 12/9/2025 | Sold | $1,305,000-9.7%$222/sqft |
Source:  Realcomp II #20251024003 Report a problem Realcomp II #20251024003 Report a problem | ||
| 11/12/2025 | Pending sale | $1,445,000$245/sqft |
Source: Realcomp II #20251024003 Report a problem | ||
| 10/14/2025 | Price change | $1,445,000-3.7%$245/sqft |
Source: Realcomp II #20251024003 Report a problem | ||
| 8/7/2025 | Listed for sale | $1,500,000+1150%$255/sqft |
Source: Realcomp II #20251024003 Report a problem | ||
| 7/2/2002 | Sold | $120,000$20/sqft |
Source: Public Record Report a problem | ||
Public tax history
| Year | Property taxes | Tax assessment |
|---|---|---|
| 2025 | $11,438 +5.7% | $402,040 +7.2% |
| 2024 | $10,820 +5% | $374,990 +13.9% |
| 2023 | $10,308 +4.8% | $329,090 +2.6% |
| 2022 | $9,839 +0.9% | $320,860 -2.4% |
| 2021 | $9,750 | $328,600 +1.6% |
| 2020 | -- | $323,330 -1.8% |
| 2019 | $9,284 +7.1% | $329,390 -2% |
| 2018 | $8,670 | $336,040 |
| 2017 | -- | $336,040 +0.6% |
| 2016 | -- | $333,960 +4.8% |
| 2015 | -- | $318,560 +3.8% |
| 2014 | -- | $306,830 +29.7% |
| 2011 | -- | $236,530 -14% |
| 2010 | -- | $274,880 -7.2% |
| 2009 | -- | $296,050 +0.4% |
| 2003 | -- | $294,850 |
Find assessor info on the county website
Neighborhood: 48362
Nearby homes
- $928,5006 bd6 ba4.6k sqft799 Pinery Blvd, Lake Orion, MI 48362Off Market
- $760,5005 bd5 ba3.3k sqft831 Pinery Blvd, Lake Orion, MI 48362Off Market
- $--2.5 Acres791 Pinery Blvd, Orion, MI 48362Off Market
- $856,1004 bd5 ba3.9k sqft847 Pinery Blvd, Lake Orion, MI 48362Off Market
- $752,3004 bd4 ba3.4k sqft812 Pinery Blvd, Lake Orion, MI 48362Off Market
- $587,2004 bd2 ba2.9k sqft828 Pinery Blvd, Lake Orion, MI 48362Off Market
- $680,0005 bd5 ba6k sqft796 Pinery Blvd, Lake Orion, MI 48362Sold
- $767,5004 bd4 ba3.3k sqft844 Pinery Blvd, Lake Orion, MI 48362Off Market
Nearby schools
GreatSchools rating
- 9/10Paint Creek Elementary SchoolGrades: PK-5Distance: 0.5 mi
- 8/10Scripps Middle SchoolGrades: 6-8Distance: 4 mi
- 8/10Lake Orion Community High SchoolGrades: 9-12Distance: 4.2 mi
Get a cash offer in 3 minutes
Find out how much your home could sell for in as little as 3 minutes with a no-obligation cash offer.
Estimated market value
$1,339,700
Get a cash offer in 3 minutes
Find out how much your home could sell for in as little as 3 minutes with a no-obligation cash offer.
Estimated market value
$1,339,700
- Michigan
- Oakland County
- Orion
- 48362
- 815 Pinery Blvd
Nearby cities
Nearby zip codes
Other Orion Topics
