Beautiful Home in the Villages of Riverdale ! Living/Great room boasts vaulted ceilings, adding to the sense of space and elegance with an open layout ideal for entertaining while the Dining area overlooks the backyard with dual concrete patios.
Kitchen has granite countertops and stainless steel appliances, Mudroom with built ins and a bedroom with a full bath complete the well designed main floor.
Upstairs has the primary bedroom with an ensuite 5 piece bath, and walk-in closets, the second and the third bedrooms are spacious with the full 3rd bathroom.
Fully finished basement designed as a "man cave," featuring a wet bar, a gym area for fitness enthusiasts, and a state-of-the-art media room. The media room features a large 150-inch projection screen and a projector for an immersive entertainment experience. It also has a bedroom and a 3/4 bath.
The backyard offers a concrete patio, providing a great outdoor space for relaxation and hosting gatherings. Some recent upgrades including newer sod in the front and backyard, and a newer dishwasher. Additionally, there's a brand new stove set to be installed on July 31st.
The home's location is highly advantageous, with the convenience of being within walking distance to trails and parks, and close proximity to shopping centers and I-25, making commuting and daily activities easy and accessible.
Sold for $645,000
$645,000
7960 E 131st Avenue, Thornton, CO 80602
5beds
3,387sqft
Single Family Residence
Built in 2012
6,534 Square Feet Lot
$638,700 Zestimate®
$190/sqft
$3,564 Estimated rent
Home value
$638,700
$607,000 - $671,000
$3,564/mo
Zestimate® history
Owner options
List your home for rent
$3,564/mo
Rent Zestimate®
Find your next renter with Zillow Rental Manager. Plus, with online applications, you can quickly screen prospective tenants – for free.
$3,564/mo
Rent Zestimate®
Refinance and save
$3,814/mo
Est. payment
Refinancing to a lower rate could help reduce your monthly payments and save thousands over the life of the loan.
$3,814/mo
Est. payment
Explore your selling options
Work with a Zillow partner agent
Leverage their expertise and Zillow's premium Showcase listings to get your home seen by more buyers.
Get startedList with your own agent
Get your home in front of millions of buyers by listing it on Zillow.
Learn how to do itSell it yourself
Take full control of how buyers see your home on Zillow by listing For Sale by Owner (FSBO).
List your homeWhat's special
Newer sodGym areaWet barBrand new stoveGranite countertopsVaulted ceilingsWalk-in closets
Zillow last checked:
Listing updated:
Listed by:
Suj Narayan 303-886-3948 SUJATHARAGHAVAN@HOTMAIL.COM,
MB Kore Realty Inc
Bought with:
Haley Bartlett, 100067699
iGo Realty
Source: REcolorado as distributed by MLS GRID,MLS#: 5734094
Facts & features
Interior
Bedrooms & bathrooms
- Bedrooms: 5
- Bathrooms: 4
- Full bathrooms: 2
- 3/4 bathrooms: 2
- Main level bathrooms: 1
- Main level bedrooms: 1
Primary bedroom
- Level: Upper
Bedroom
- Level: Main
Bedroom
- Level: Upper
Bedroom
- Level: Upper
Bedroom
- Level: Basement
Primary bathroom
- Level: Upper
Bathroom
- Level: Main
Bathroom
- Level: Upper
Bathroom
- Level: Basement
Dining room
- Level: Main
Gym
- Level: Basement
Kitchen
- Level: Main
Living room
- Level: Main
Media room
- Level: Basement
Heating
- Forced Air
Cooling
- Central Air
Appliances
- Included: Cooktop, Dishwasher, Dryer, Gas Water Heater, Microwave, Oven, Range, Refrigerator, Washer
Features
- Basement: Finished
Interior area
- Total structure area: 3,387
- Total interior livable area: 3,387 sqft
- Finished area above ground: 2,156
- Finished area below ground: 981
Property
Parking
- Total spaces: 2
- Parking features: Garage - Attached
- Attached garage spaces: 2
Features
- Levels: Two
- Stories: 2
Lot
- Size: 6,534 Square Feet
Details
- Parcel number: R0147105
- Special conditions: Standard
Construction
Type & style
- Home type: SingleFamily
- Property subtype: Single Family Residence
Materials
- Frame
- Roof: Composition
Condition
- Year built: 2012
Utilities & green energy
- Sewer: Public Sewer
- Water: Public
Community & HOA
Community
- Subdivision: The Villages Of Riverdale
HOA
- Has HOA: Yes
- HOA fee: $50 monthly
- HOA name: HAMMERSMITH
- HOA phone: 720-248-0646
Location
- Region: Thornton
Financial & listing details
- Price per square foot: $190/sqft
- Tax assessed value: $634,000
- Annual tax amount: $3,134
- Date on market: 7/29/2023
- Listing terms: Cash,Conventional,FHA,Other
- Exclusions: Seller's Personal Belongings
- Ownership: Individual
Price history
| Date | Event | Price |
|---|---|---|
| 12/8/2023 | Sold | $645,000$190/sqft |
Source:  REcolorado as distributed by MLS GRID #5734094 Report a problem REcolorado as distributed by MLS GRID #5734094 Report a problem | ||
| 11/6/2023 | Pending sale | $645,000$190/sqft |
Source: REcolorado as distributed by MLS GRID #5734094 Report a problem | ||
| 9/15/2023 | Price change | $645,000-3%$190/sqft |
Source: REcolorado as distributed by MLS GRID #5734094 Report a problem | ||
| 9/2/2023 | Price change | $665,000-4.3%$196/sqft |
Source: REcolorado as distributed by MLS GRID #5734094 Report a problem | ||
| 7/29/2023 | Listed for sale | $695,000+47.9%$205/sqft |
Source: REcolorado as distributed by MLS GRID #5734094 Report a problem | ||
| 10/15/2019 | Sold | $470,000-0.8%$139/sqft |
Source: Public Record Report a problem | ||
| 9/12/2019 | Pending sale | $474,000$140/sqft |
Source: TEATER REALTY CO #5234879 Report a problem | ||
| 8/27/2019 | Price change | $474,000-1.2%$140/sqft |
Source: TEATER REALTY CO #5234879 Report a problem | ||
| 7/31/2019 | Listed for sale | $479,900+88.9%$142/sqft |
Source: TEATER REALTY CO #5234879 Report a problem | ||
| 7/17/2012 | Sold | $254,100$75/sqft |
Source: Public Record Report a problem | ||
Public tax history
| Year | Property taxes | Tax assessment |
|---|---|---|
| 2025 | $3,985 +0.5% | $39,630 -11.1% |
| 2024 | $3,966 +26.5% | $44,580 |
| 2023 | $3,134 +3.8% | $44,580 +39.5% |
| 2022 | $3,019 | $31,950 -2.8% |
| 2021 | -- | $32,870 +3.2% |
| 2020 | $2,870 | $31,840 -0.2% |
| 2019 | $2,870 +7.6% | $31,890 +8.4% |
| 2018 | $2,667 | $29,420 +6.7% |
| 2017 | $2,667 | $27,570 +14.8% |
| 2016 | -- | $24,020 |
| 2015 | $2,182 | $24,020 +14.9% |
| 2014 | -- | $20,910 |
| 2013 | -- | $20,910 +88.7% |
| 2012 | -- | $11,080 |
| 2011 | -- | $11,080 -14% |
| 2010 | -- | $12,890 |
| 2009 | -- | $12,890 +101.1% |
| 2008 | -- | $6,410 +4.2% |
| 2007 | -- | $6,150 -41.9% |
| 2006 | -- | $10,590 +630.3% |
| 2005 | -- | $1,450 +14400% |
| 2004 | -- | $10 |
| 2003 | $1 | $10 |
Find assessor info on the county website
Neighborhood: Villages at Riverdale
Nearby homes
- $605,0005 bd3 ba3.2k sqft7940 E 131st Ave, Thornton, CO 80602Sold

- $581,6004 bd3 ba2.3k sqft7980 E 131st Ave, Thornton, CO 80602Off Market
- $535,7003 bd3 ba1.6k sqft7923 E 130th Pl, Thornton, CO 80602Off Market
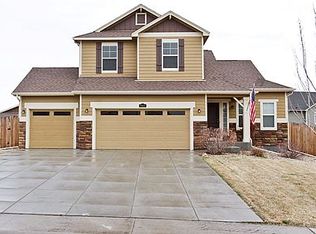
- $725,0005 bd4 ba4.2k sqft7961 E 131st Ave, Thornton, CO 80602Sold

- $651,0004 bd4 ba4.1k sqft7920 E 131st Ave, Thornton, CO 80602Off Market
- $775,7005 bd5 ba5.2k sqft7941 E 131st Ave, Thornton, CO 80602Off Market
- $585,1004 bd3 ba1.5k sqft7943 E 130th Pl, Thornton, CO 80602Off Market
- $731,0003 bd3 ba2.7k sqft7903 E 130th Pl, Thornton, CO 80602Off Market
Nearby schools
GreatSchools rating
- 6/10Brantner Elementary SchoolGrades: PK-5Distance: 0.2 mi
- 4/10Rodger Quist Middle SchoolGrades: 6-8Distance: 0.7 mi
- 5/10Riverdale Ridge High SchoolGrades: 9-12Distance: 0.8 mi
Schools provided by the listing agent
- Elementary: Brantner
- Middle: Prairie View
- High: Prairie View
- District: School District 27-J
Source: REcolorado as distributed by MLS GRID. This data may not be complete. We recommend contacting the local school district to confirm school assignments for this home.
Get a cash offer in 3 minutes
Find out how much your home could sell for in as little as 3 minutes with a no-obligation cash offer.
Estimated market value
$638,700
Get a cash offer in 3 minutes
Find out how much your home could sell for in as little as 3 minutes with a no-obligation cash offer.
Estimated market value
$638,700
- Colorado
- Adams County
- Thornton
- 80602
- Villages at Riverdale
- 7960 E 131st Avenue
Nearby cities
Nearby neighborhoods
Nearby zip codes
Other Thornton Topics
