Special financing available with preferred lender with 1-0 buydown - reach out to listing agent for details! This expansive 5-bedroom, 4-bathroom home—with an additional office—offers over 4,200 sq ft of thoughtfully designed living space. Perfect for multigenerational living, remote work, or anyone who simply loves room to relax and entertain. Step inside to luxury vinyl flooring that flows through the main living spaces, including a formal living room and dining room at the front of the home. A butler’s pantry leads you to the gourmet kitchen, where 42” crown-molded cabinets, granite counters, a generous island, and stainless appliances set the stage for culinary creativity. The open-concept layout continues into the family room, anchored by a cozy gas fireplace and surround sound. Upstairs, the oversized primary suite is a true retreat with its private sitting area, fireplace, walk-in closet, and a spacious five-piece bath. Two additional bedrooms share a full bath with double vanity, and a laundry room adds upper-level convenience. New carpet throughout makes the entire home feel fresh and move-in ready. The finished basement expands your options with a large second family room, an oversized rec/flex space, a private office with French doors, an additional bedroom, and a ¾ bathroom—ideal for guests or extended stays. Enjoy outdoor living in the fully fenced backyard with a covered porch, ceiling fan, fire pit, and expansive concrete patio—perfect for gatherings under the stars. A 3-car tandem garage and south-facing driveway round out this exceptional home. Welcome to elevated suburban living—schedule your private showing today!
Sold for $725,000
$725,000
7961 E 131st Avenue, Thornton, CO 80602
5beds
4,248sqft
Single Family Residence
Built in 2007
7,350 Square Feet Lot
$702,400 Zestimate®
$171/sqft
$3,743 Estimated rent
Home value
$702,400
$653,000 - $752,000
$3,743/mo
Zestimate® history
Owner options
List your home for rent
$3,743/mo
Rent Zestimate®
Find your next renter with Zillow Rental Manager. Plus, with online applications, you can quickly screen prospective tenants – for free.
$3,743/mo
Rent Zestimate®
Refinance and save
$4,378/mo
Est. payment
Refinancing to a lower rate could help reduce your monthly payments and save thousands over the life of the loan.
$4,378/mo
Est. payment
Explore your selling options
Work with a Zillow partner agent
Leverage their expertise and Zillow's premium Showcase listings to get your home seen by more buyers.
Get startedList with your own agent
Get your home in front of millions of buyers by listing it on Zillow.
Learn how to do itSell it yourself
Take full control of how buyers see your home on Zillow by listing For Sale by Owner (FSBO).
List your homeWhat's special
Zillow last checked:
Listing updated:
Listed by:
Seth Jenson 720-989-1210 transactions@jensonhomepartners.com,
Real Broker, LLC DBA Real,
Nathan Spector 720-272-9082,
Real Broker, LLC DBA Real
Bought with:
Toni Wood, 100089439
Navigate Realty
Source: REcolorado as distributed by MLS GRID,MLS#: 9767596
Facts & features
Interior
Bedrooms & bathrooms
- Bedrooms: 5
- Bathrooms: 4
- Full bathrooms: 3
- 3/4 bathrooms: 1
- Main level bathrooms: 1
- Main level bedrooms: 1
Primary bedroom
- Level: Upper
Bedroom
- Level: Main
Bedroom
- Level: Upper
Bedroom
- Level: Upper
Bedroom
- Level: Basement
Primary bathroom
- Level: Upper
Bathroom
- Level: Main
Bathroom
- Level: Upper
Bathroom
- Level: Basement
Dining room
- Level: Main
Family room
- Level: Main
Family room
- Level: Basement
Kitchen
- Level: Main
Laundry
- Level: Upper
Living room
- Level: Main
Office
- Level: Basement
Utility room
- Level: Basement
Heating
- Forced Air, Natural Gas
Cooling
- Central Air
Appliances
- Included: Dishwasher, Disposal, Dryer, Microwave, Oven, Range, Range Hood, Refrigerator, Washer
Features
- Ceiling Fan(s), Eat-in Kitchen, Five Piece Bath, Granite Counters, Kitchen Island, Open Floorplan, Pantry, Primary Suite, Smoke Free, Sound System, Walk-In Closet(s)
- Flooring: Carpet, Tile, Vinyl
- Windows: Double Pane Windows, Window Coverings
- Basement: Finished,Full
- Number of fireplaces: 2
- Fireplace features: Bedroom, Gas, Gas Log, Living Room
- Common walls with other units/homes: No Common Walls
Interior area
- Total structure area: 4,248
- Total interior livable area: 4,248 sqft
- Finished area above ground: 2,740
- Finished area below ground: 1,171
Property
Parking
- Total spaces: 3
- Parking features: Concrete, Tandem
- Attached garage spaces: 3
Features
- Levels: Two
- Stories: 2
- Patio & porch: Covered, Front Porch, Patio
- Exterior features: Garden, Private Yard, Rain Gutters
- Fencing: Full
Lot
- Size: 7,350 Square Feet
- Features: Irrigated, Landscaped, Level, Sprinklers In Front, Sprinklers In Rear
Details
- Parcel number: R0173885
- Zoning: Residential
- Special conditions: Standard
Construction
Type & style
- Home type: SingleFamily
- Architectural style: Traditional
- Property subtype: Single Family Residence
Materials
- Frame, Rock, Wood Siding
- Roof: Composition
Condition
- Updated/Remodeled
- Year built: 2007
Utilities & green energy
- Sewer: Public Sewer
- Water: Public
- Utilities for property: Cable Available, Electricity Connected, Natural Gas Connected, Phone Connected
Community & HOA
Community
- Security: Carbon Monoxide Detector(s), Smart Locks, Smoke Detector(s), Video Doorbell
- Subdivision: The Villages At Riverdale
HOA
- Has HOA: Yes
- Services included: Maintenance Grounds
- HOA fee: $42 monthly
- HOA name: Villages at Riverdale by Proactive Community Mgmt
- HOA phone: 303-933-2588
Location
- Region: Thornton
Financial & listing details
- Price per square foot: $171/sqft
- Tax assessed value: $700,000
- Annual tax amount: $4,473
- Date on market: 5/1/2025
- Listing terms: 1031 Exchange,Cash,Conventional,FHA,VA Loan
- Exclusions: Fridge And Freezer In The Garage. Sellers Personal Property.
- Ownership: Individual
- Electric utility on property: Yes
Price history
| Date | Event | Price |
|---|---|---|
| 6/12/2025 | Sold | $725,000$171/sqft |
Source:  REcolorado as distributed by MLS GRID #9767596 Report a problem REcolorado as distributed by MLS GRID #9767596 Report a problem | ||
| 5/8/2025 | Pending sale | $725,000$171/sqft |
Source: REcolorado as distributed by MLS GRID #9767596 Report a problem | ||
| 5/1/2025 | Listed for sale | $725,000+59.3%$171/sqft |
Source: REcolorado as distributed by MLS GRID #9767596 Report a problem | ||
| 5/5/2016 | Sold | $455,000$107/sqft |
Source: Public Record Report a problem | ||
| 3/22/2016 | Pending sale | $455,000$107/sqft |
Source: RE/MAX AVENUES #6280342 Report a problem | ||
| 3/5/2016 | Listed for sale | $455,000+26%$107/sqft |
Source: RE/MAX AVENUES #6280342 Report a problem | ||
| 5/14/2013 | Sold | $361,000+0.3%$85/sqft |
Source: Public Record Report a problem | ||
| 3/28/2013 | Listed for sale | $360,000+9.9%$85/sqft |
Source: RE/MAX of Cherry Creek #1171173 Report a problem | ||
| 11/25/2008 | Sold | $327,500$77/sqft |
Source: Public Record Report a problem | ||
Public tax history
| Year | Property taxes | Tax assessment |
|---|---|---|
| 2025 | $4,473 +0.5% | $43,750 -11.8% |
| 2024 | $4,452 +28.9% | $49,580 |
| 2023 | $3,454 +3.8% | $49,580 +40.8% |
| 2022 | $3,327 | $35,220 -2.8% |
| 2021 | -- | $36,230 +0.6% |
| 2020 | $3,244 | $36,000 -0.1% |
| 2019 | $3,244 +8.8% | $36,050 +9.6% |
| 2018 | $2,982 | $32,900 -5.3% |
| 2017 | $2,982 | $34,750 +21.3% |
| 2016 | -- | $28,640 |
| 2015 | $2,602 | $28,640 +12.4% |
| 2014 | -- | $25,470 |
| 2013 | -- | $25,470 -5.5% |
| 2012 | -- | $26,960 |
| 2011 | -- | $26,960 +0.5% |
| 2010 | -- | $26,830 |
| 2009 | -- | $26,830 +9.8% |
| 2008 | -- | $24,440 +297.4% |
| 2007 | -- | $6,150 |
Find assessor info on the county website
Neighborhood: Villages at Riverdale
Nearby homes
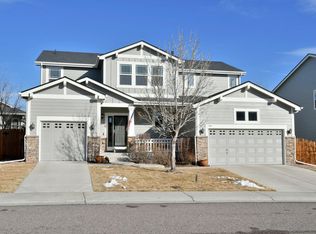
- $776,4005 bd5 ba5.2k sqft7941 E 131st Ave, Thornton, CO 80602Off Market
- $558,9003 bd3 ba2.8k sqft7962 E 131st Pl, Thornton, CO 80602Off Market

- $645,0005 bd4 ba3.3k sqft7960 E 131st Ave, Thornton, CO 80602Sold

- $577,9003 bd3 ba2.6k sqft7982 E 131st Pl, Thornton, CO 80602Off Market

- $580,6004 bd3 ba2.7k sqft7942 E 131st Pl, Thornton, CO 80602Off Market
- $605,0005 bd3 ba3.2k sqft7940 E 131st Ave, Thornton, CO 80602Sold
- $753,6005 bd6 ba4.1k sqft7921 E 131st Ave, Thornton, CO 80602Off Market
- $732,6005 bd4 ba5.4k sqft7981 E 131st Ave, Thornton, CO 80602Off Market
Nearby schools
GreatSchools rating
- 6/10Brantner Elementary SchoolGrades: PK-5Distance: 0.2 mi
- 4/10Rodger Quist Middle SchoolGrades: 6-8Distance: 0.6 mi
- 5/10Riverdale Ridge High SchoolGrades: 9-12Distance: 0.7 mi
Schools provided by the listing agent
- Elementary: Brantner
- Middle: Roger Quist
- High: Riverdale Ridge
- District: School District 27-J
Source: REcolorado as distributed by MLS GRID. This data may not be complete. We recommend contacting the local school district to confirm school assignments for this home.
Get a cash offer in 3 minutes
Find out how much your home could sell for in as little as 3 minutes with a no-obligation cash offer.
Estimated market value
$702,400
Get a cash offer in 3 minutes
Find out how much your home could sell for in as little as 3 minutes with a no-obligation cash offer.
Estimated market value
$702,400
- Colorado
- Adams County
- Thornton
- 80602
- Villages at Riverdale
- 7961 E 131st Avenue
Nearby cities
Nearby neighborhoods
Nearby zip codes
Other Thornton Topics
