Skip main navigation
Sold for $590,000
  • $590,000

    7960 Estes Ct, Arvada, CO 80005

    4beds
    1,921sqft
    Single Family Residence
    Built in 1971
    7,884 Square Feet Lot
    $574,700 Zestimate®
    $307/sqft
    $3,032 Estimated rent

    Home value

    $574,700

    $540,000 - $615,000

    $3,032/mo

    Zestimate® history
    Loading
    Loading...

    Owner options

    List your home for rent

    $3,032/mo

    Rent Zestimate®

    Find your next renter with Zillow Rental Manager. Plus, with online applications, you can quickly screen prospective tenants – for free.

    Learn more

    $3,032/mo

    Rent Zestimate®

    Refinance and save

    $3,377/mo

    Est. payment

    Refinancing to a lower rate could help reduce your monthly payments and save thousands over the life of the loan.

    See today's rates

    $3,377/mo

    Est. payment

    Explore your selling options

    Work with a Zillow partner agent

    Leverage their expertise and Zillow's premium Showcase listings to get your home seen by more buyers.

    Get started

    List with your own agent

    Get your home in front of millions of buyers by listing it on Zillow.

    Learn how to do it

    Sell it yourself

    Take full control of how buyers see your home on Zillow by listing For Sale by Owner (FSBO).

    List your home

    What's special

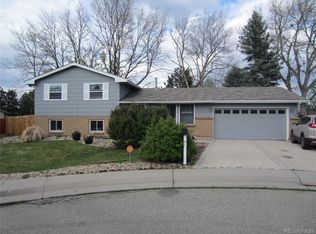
    PRICE REDUCED $25K. Welcome to 7960 Estes Court, a beautifully updated brick ranch tucked away on a quiet cul-de-sac in Arvada. This rare gem blends classic charm with modern updates and is sure to impress even the most discerning buyer. Featuring two spacious primary bedrooms, this home offers flexibility for multi-generational living or hosting guests in comfort. The updated kitchen is both stylish and functional, with granite countertops, a tiled backsplash, and a cozy breakfast nook. You'll find two fully remodeled bathrooms, hardwood floors, and a NEST thermostat with enhanced features for energy efficiency. Downstairs, the expansive finished basement is designed for entertaining with a slate fireplace, recessed lighting, and plumbing for a future wet bar-perfect for movie nights, game days, or gatherings with friends and family. The second primary suite and nearby laundry room make the basement ideal for guests or extended stays. Enjoy peaceful evenings in the large, private backyard with a sunroom and mature landscaping. Parking is easy with the attached 2 car garage and has RV/Boat parking. With no HOA and easy access to public transportation, major highways, restaurants, and Jeffco schools, this home checks all the boxes. The property is also just blocks from the New Apex Aquatics Center and golf course. Radon mitigation is already in place and a new roof is coming soon. Don't miss your chance to own this exceptional property!

    Zillow last checked:

    Listing updated:

    Listed by:

    John Subry 303-457-4800,

    RE/MAX Northwest

    Bought with:

    Jamie Schingeck, 100071681

    The Green House

    Source: IRES as distributed by MLS GRID,MLS#: 1032782MLS Logo

    Facts & features

    Interior

    Bedrooms & bathrooms
    • Bedrooms: 4
    • Bathrooms: 2
    • Full bathrooms: 2
    • Main level bathrooms: 1
    Primary bedroom
    • Description: Carpet
    • Level: Main
    • Area: 130 Square Feet
    • Dimensions: 10 x 13
    Bedroom 2
    • Description: Carpet
    • Level: Main
    • Area: 81 Square Feet
    • Dimensions: 9 x 9
    Bedroom 3
    • Description: Carpet
    • Level: Main
    • Area: 72 Square Feet
    • Dimensions: 9 x 8
    Bedroom 4
    • Description: Carpet
    • Level: Basement
    • Area: 100 Square Feet
    • Dimensions: 10 x 10
    Dining room
    • Description: Hardwood
    • Level: Main
    • Area: 81 Square Feet
    • Dimensions: 9 x 9
    Kitchen
    • Description: Hardwood
    • Level: Main
    • Area: 49 Square Feet
    • Dimensions: 7 x 7
    Laundry
    • Level: Basement
    Living room
    • Description: Hardwood
    • Level: Main
    • Area: 238 Square Feet
    • Dimensions: 14 x 17
    Recreation room
    • Description: Carpet
    • Level: Basement
    • Area: 532 Square Feet
    • Dimensions: 14 x 38
    Heating
    • Forced Air
    Cooling
    • Central Air, Ceiling Fan(s)
    Appliances
    • Included: Electric Range, Dishwasher, Refrigerator, Washer, Dryer, Microwave, Disposal
    • Laundry: Washer/Dryer Hookup
    Features
    • Eat-in Kitchen
    • Flooring: Wood
    • Basement: Full,Partially Finished
    • Has fireplace: Yes
    • Fireplace features: Basement
    Interior area
    • Total structure area: 971
    • Total interior livable area: 1,921 sqft
    • Finished area above ground: 971

    Property

    Parking
    • Total spaces: 2
    • Parking features: Garage - Attached
    • Attached garage spaces: 2
    • Details: Attached
    Accessibility
    • Accessibility features: Main Floor Bath, Accessible Bedroom
    Features
    • Levels: One
    • Stories: 1
    • Patio & porch: Patio
    • Fencing: Fenced
    Lot
    • Size: 7,884 sqft
    • Features: Cul-De-Sac
    Details
    • Parcel number: 087112
    • Zoning: SFR
    • Special conditions: Private Owner

    Construction

    Type & style
    • Home type: SingleFamily
    • Property subtype: Single Family Residence
    Materials
    • Frame, Brick, Concrete
    • Foundation: Slab
    • Roof: Composition
    Condition
    • New construction: No
    • Year built: 1971

    Utilities & green energy

    • Sewer: Public Sewer
    • Water: City
    • Utilities for property: Natural Gas Available
    Green energy
    • Energy efficient items: Windows

    Community & neighborhood

    Location
    • Region: Arvada
    • Subdivision: Club Crest

    Other

    Other facts
    • Listing terms: Cash,Conventional,FHA,VA Loan

    Price history

    DateEventPrice
    8/19/2025Sold$590,000-1.7%$307/sqft
    Source: IRES as distributed by MLS GRID #1032782 Report a problem
    7/19/2025Pending sale$599,900$312/sqft
    Source: REcolorado as distributed by MLS GRID #9021269 Report a problem
    6/30/2025Price change$599,900-1.6%$312/sqft
    Source: REcolorado as distributed by MLS GRID #9021269 Report a problem
    6/25/2025Price change$609,900-1.6%$317/sqft
    Source: REcolorado as distributed by MLS GRID #9021269 Report a problem
    6/12/2025Price change$619,900-0.8%$323/sqft
    Source: REcolorado as distributed by MLS GRID #9021269 Report a problem
    5/21/2025Listed for sale$625,000$325/sqft
    Source: REcolorado as distributed by MLS GRID #9021269 Report a problem
    5/6/2025Pending sale$625,000$325/sqft
    Source: REcolorado as distributed by MLS GRID #9021269 Report a problem
    5/1/2025Listed for sale$625,000+56.6%$325/sqft
    Source: IRES as distributed by MLS GRID #1032782 Report a problem
    11/3/2017Sold$399,000+1.3%$208/sqft
    Source: Public Record Report a problem
    10/25/2017Pending sale$394,000$205/sqft
    Source: RE/MAX NORTHWEST INC #2259932 Report a problem
    9/28/2017Listed for sale$394,000+59.5%$205/sqft
    Source: RE/MAX NORTHWEST INC #2259932 Report a problem
    8/19/2013Sold$247,000+20.5%$129/sqft
    Source: Public Record Report a problem
    2/25/2003Sold$205,000+57.7%$107/sqft
    Source: Public Record Report a problem
    10/22/1997Sold$130,000$68/sqft
    Source: Public Record Report a problem

    Public tax history

    YearProperty taxesTax assessment
    2025$2,870 -0.1%$30,920 +4.4%
    2024$2,873 +16%$29,623
    2023$2,477 -1.6%$29,623 +17.1%
    2022$2,518 +4.9%$25,296 -2.8%
    2021$2,402 $26,024 +4.6%
    2020$2,402 +1.4%$24,886
    2019$2,369 +15.7%$24,886 +19%
    2018$2,048 $20,920
    2017$2,048 +7%$20,920 +5.2%
    2016$1,915 $19,892
    2015$1,915 +21.5%$19,892 +27.8%
    2014$1,576 +4.2%$15,562
    2013$1,512 +2.1%$15,562 +3.2%
    2012$1,481 -2.8%$15,076
    2011$1,524 +5.7%$15,076 -3.5%
    2010$1,441 -0.9%$15,620
    2009$1,455 +0%$15,620 -0.8%
    2008$1,455 -1.6%$15,740
    2007$1,478 +1%$15,740 -0.6%
    2006$1,464 -2.6%$15,840 -2.7%
    2005$1,503 +9.3%$16,280
    2004$1,376 +6.8%$16,280
    2003$1,288 +1.7%$16,280 +8.5%
    2002$1,266 +4.1%$15,000 +16.4%
    2001$1,217 -1%$12,890
    2000$1,229 $12,890

    Find assessor info on the county website

    Neighborhood: Clubcrest

    Nearby schools

    GreatSchools rating
    Schools provided by the listing agent
    • Elementary: Warder
    • Middle: Pomona
    • High: Pomona

    Source: IRES as distributed by MLS GRID. This data may not be complete. We recommend contacting the local school district to confirm school assignments for this home.

    Get a cash offer in 3 minutes
    Find out how much your home could sell for in as little as 3 minutes with a no-obligation cash offer.
    Estimated market value
    $574,700
    Get a cash offer in 3 minutes
    Find out how much your home could sell for in as little as 3 minutes with a no-obligation cash offer.
    Estimated market value
    $574,700