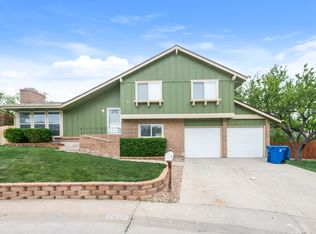
Nestled in the highly sought-after Club Crest neighborhood, this stunning 4-bedroom, 3-bathroom home is the epitome of comfort. Located on a serene cul-de-sac, the property boasts a sprawling lot over 14,000 square feet (.33 acres), offering ample space for both indoor and outdoor living.
Step inside to find new carpet and fresh paint, enhancing the open plan that welcomes you with warmth and elegance. The main level features beautiful wood flooring that flows seamlessly through living and dining areas, both of which provide easy access to a patio perfect for outdoor entertaining.
The eat-in kitchen comes complete with slate tile flooring, cherry cabinets, granite countertops, and stainless steel appliances. Whether you're preparing a casual meal or hosting a dinner party, this space is designed to impress.
The lower level offers a spacious family room with a cozy fireplace, ideal for movie nights or relaxing with loved ones. There's also another bedroom and bath/laundry. The basement includes a bonus room that can be tailored to your needs—whether it’s a home office, craft room, or extra storage.
Upstairs, the large primary suite features ample closet and a 3/4 bath. Two additional bedrooms share a full bath, providing plenty of additional space.
The oversized garage easily accommodates two SUVs or trucks and includes a workbench, with additional parking available in the driveway. The backyard is a gardener’s paradise, with a large 12 x 24 shed for future expansion, numerous planting beds, and a newer fence that ensures privacy. Also, no HOA's!
This home is more than just a place to live—it's a place to thrive. Don’t miss the opportunity to make this your forever home!
Sold for $638,000
Zillow last checked:
Listing updated:
Bought with:
Nickolas Folkedahl, 100066595
Keller Williams Preferred Realty
Source: REcolorado as distributed by MLS GRID,MLS#: 8378803
Price history
| Date | Event | Price |
|---|---|---|
| 12/2/2024 | Sold | $638,000-2.6%$283/sqft |
Source:  REcolorado as distributed by MLS GRID #8378803 Report a problem REcolorado as distributed by MLS GRID #8378803 Report a problem | ||
| 10/3/2024 | Pending sale | $655,000$290/sqft |
Source: REcolorado as distributed by MLS GRID #8378803 Report a problem | ||
| 9/25/2024 | Price change | $655,000-3.7%$290/sqft |
Source: REcolorado as distributed by MLS GRID #8378803 Report a problem | ||
| 9/5/2024 | Price change | $680,000-2.9%$301/sqft |
Source: REcolorado as distributed by MLS GRID #8378803 Report a problem | ||
| 8/15/2024 | Listed for sale | $700,000+13.8%$310/sqft |
Source: REcolorado as distributed by MLS GRID #8378803 Report a problem | ||
| 8/17/2022 | Sold | $615,000+55.7%$272/sqft |
Source: Public Record Report a problem | ||
| 10/20/2017 | Sold | $395,000+1.3%$175/sqft |
Source: Public Record Report a problem | ||
| 9/15/2017 | Listed for sale | $389,900+62.5%$173/sqft |
Source: Seven6 Real Estate #5112255 Report a problem | ||
| 3/26/2012 | Sold | $239,900$106/sqft |
Source: Public Record Report a problem | ||
| 1/8/2012 | Listed for sale | $239,900+2.1%$106/sqft |
Source: Reachoo LLC Report a problem | ||
| 1/14/2011 | Sold | $235,000-2.1%$104/sqft |
Source: Public Record Report a problem | ||
| 7/24/2010 | Price change | $240,000-2%$106/sqft |
Source: Executive Properties #908697 Report a problem | ||
| 5/2/2010 | Price change | $245,000-2%$109/sqft |
Source: Executive Properties #880909 Report a problem | ||
| 12/12/2009 | Listed for sale | $249,950-3.8%$111/sqft |
Source: Metro Brokers #832062 Report a problem | ||
| 8/8/2009 | Listing removed | $259,900$115/sqft |
Source: AWS Team @ Keller Williams Report a problem | ||
| 6/12/2009 | Listed for sale | $259,900+0.3%$115/sqft |
Source: AWS Team @ Keller Williams Report a problem | ||
| 2/25/2008 | Listing removed | $259,000$115/sqft |
Source: Homes & Land Report a problem | ||
| 2/2/2008 | Listed for sale | $259,000+82.4%$115/sqft |
Source: Homes & Land Report a problem | ||
| 8/16/2007 | Sold | $142,000-15.4%$63/sqft |
Source: Public Record Report a problem | ||
| 8/5/1999 | Sold | $167,800+36.5%$74/sqft |
Source: Public Record Report a problem | ||
| 12/19/1994 | Sold | $122,900$54/sqft |
Source: Public Record Report a problem | ||
Get a cash offer in 3 minutes
Find out how much your home could sell for in as little as 3 minutes with a no-obligation cash offer.
Estimated market value
$641,900
