Skip main navigation
    Townhouse for rent
  • Accepts Zillow applications
    $3,995/moFees may apply

    7960 John Galt Way, Elkridge, MD 21075

    4beds
    2,856sqft

    Price may not include required fees and charges. Price shown reflects the lease term provided. Learn more|

    Fast & easy Zillow application.

    This property accepts Zillow applications. Click 'Apply now' to fill out the online form once and apply to as many participating properties as you want. Just $35 for 30 days.

    Townhouse
    Available Tue Sep 15 2026
    Cats, dogs OK
    Air conditioner, central air
    In unit laundry
    Attached garage parking
    Central, forced air

    What's special

    Generous storagePrivate upper deckSpacious and inviting townhomeWelcoming entrywayAbundant cabinetryPlenty of natural lightRecessed lighting
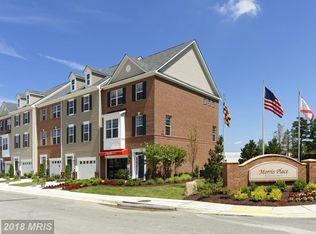
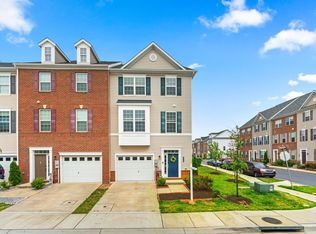
    Welcome to this spacious and inviting townhome offering a comfortable layout, generous living areas, and great indoor-outdoor space. The main level features an open-concept living, dining, and kitchen area with dark wood-style flooring and plenty of natural light. The kitchen offers abundant cabinetry, granite countertops, stainless steel appliances, a center island, and ample workspace for everyday cooking and entertaining. The adjoining dining area opens directly to a private deck, creating an easy flow for outdoor dining and relaxation. The home also offers a bright, spacious living area with plenty of room for comfortable seating and entertaining. Upstairs, a versatile bonus/family room provides additional space for a home theater, playroom, office, or recreation area. Throughout the home, multiple living spaces provide flexibility for a variety of needs. Outdoor living is a highlight, with a private upper deck plus a fenced lower patio/backyard area offering plenty of room to relax, entertain, garden, or create your own outdoor retreat. The privacy fencing adds separation while still allowing for an open, usable outdoor space. Additional features include attractive interior trim and wainscoting, recessed lighting, generous storage, and a welcoming entryway. Conveniently designed for both everyday living and entertaining, this home offers the space and flexibility today's buyers are looking for. Schedule your showing and come see everything this home has to Utilities: Owner pays for Water, Trash. Renter is responsible for Gas, Electric, Internet, Cable, Water & Sewer. Lease Duration: This is a 12/24 month lease agreement. Move-In Costs: A security deposit of one month rent and the first month's rent are due at signing. Smoking Policy: No smoking is allowed Parking: Garage parking Maintenance: Renter is responsible for replacing air filters
    22 days
    |
    --
    |
    --
    |

    Zillow last checked:

    Listing updated:

    Travel times

    Facts & features

    Interior

    Bedrooms & bathrooms
    • Bedrooms: 4
    • Bathrooms: 4
    • Full bathrooms: 4
    Heating
    • Central, Forced Air
    Cooling
    • Air Conditioner, Central Air
    Appliances
    • Included: Dishwasher, Dryer, Freezer, Microwave Oven, Oven, Refrigerator, Washer
    • Laundry: In Unit
    Features
    • Flooring: Carpet, Hardwood
    Interior area
    • Total interior livable area: 2,856 sqft

    Property

    Parking
    • Parking features: Attached, Garage
    • Has attached garage: Yes
    • Details: Contact manager
    Features
    • Patio & porch: Patio
    • Exterior features: Loft area
    Details
    • Additional structures: Garage(s)
    • Parcel number: 01599466

    Construction

    Type & style
    • Home type: Townhouse
    • Property subtype: Townhouse

    Utilities & green energy

    • Utilities for property: Garbage, Water

    Building

    Management
    • Pets allowed: Yes

    Community & HOA

    Location
    • Region: Elkridge

    Financial & listing details

    • Lease term: 1 Year

    Price history

    DateEventPrice
    8/13/2026Listed for rent$3,995$1/sqft
    Source: Zillow Rentals Report a problem
    4/18/2018Sold$465,634$163/sqft
    Source: Public Record Report a problem

    Neighborhood: 21075

    Nearby schools

    GreatSchools rating