Welcome to this gorgeous low maintenance urban home in a gated community. Ample parking by the house and resort stye pool just footsteps away. Enjoy the convenience of being in the center of the DFW Metroplex just minutes from HWY 75. The modern residence has a loft which can also be turned into a bedroom. High end finishes all around with large windows giving lots of natural light throughout the home. The open floor plan connects the living, dining and kitchen areas which makes it ideal for entertaining guests and having large gatherings. Artificial turf has been added to the private patio where you get a view of the trees in the distance. Very close SOPAC trail! EV charging outlet in the garage, ceiling storage rack with lift system are added to the garage, along with an Aladdin wi-fi enabled, remote door controller. HOA covers water and trash.
Sold
Price Unknown
7960 Minglewood Ln, Dallas, TX 75231
3beds
1,702sqft
Single Family Residence
Built in 2017
1,698 Square Feet Lot
$554,700 Zestimate®
$--/sqft
$2,797 Estimated rent
Home value
$554,700
$499,000 - $616,000
$2,797/mo
Zestimate® history
Owner options
List your home for rent
$2,797/mo
Rent Zestimate®
Find your next renter with Zillow Rental Manager. Plus, with online applications, you can quickly screen prospective tenants – for free.
$2,797/mo
Rent Zestimate®
Refinance and save
$137/mo
Est. payment
Refinancing to a lower rate could help reduce your monthly payments and save thousands over the life of the loan.
$137/mo
Est. payment
Explore your selling options
Work with a Zillow partner agent
Leverage their expertise and Zillow's premium Showcase listings to get your home seen by more buyers.
Get startedList with your own agent
Get your home in front of millions of buyers by listing it on Zillow.
Learn how to do itSell it yourself
Take full control of how buyers see your home on Zillow by listing For Sale by Owner (FSBO).
List your homeWhat's special
Gated communityHigh end finishesPrivate patioOpen floor planLarge windowsModern residenceArtificial turf
Zillow last checked:
Listing updated:
Listed by:
Rafael Babadzhanov 0629014 469-250-1999,
Skyline Realty 469-250-1999,
Diana Sattarova 347-517-7260,
Skyline Realty
Bought with:
Rafael Babadzhanov
Skyline Realty
Source: NTREIS,MLS#: 20838842
Facts & features
Interior
Bedrooms & bathrooms
- Bedrooms: 3
- Bathrooms: 3
- Full bathrooms: 2
- 1/2 bathrooms: 1
Primary bedroom
- Level: Second
- Dimensions: 15 x 14
Bedroom
- Level: Second
- Dimensions: 12 x 10
Dining room
- Level: First
- Dimensions: 10 x 10
Kitchen
- Level: First
- Dimensions: 17 x 9
Living room
- Level: First
- Dimensions: 16 x 13
Loft
- Level: Second
- Dimensions: 16 x 12
Utility room
- Level: Second
- Dimensions: 6 x 4
Heating
- Central, Natural Gas
Cooling
- Central Air, Ceiling Fan(s)
Appliances
- Included: Some Gas Appliances, Dishwasher, Gas Cooktop, Disposal, Gas Oven, Gas Range, Gas Water Heater, Microwave, Plumbed For Gas, Tankless Water Heater
- Laundry: Washer Hookup, Electric Dryer Hookup, Laundry in Utility Room
Features
- Built-in Features, Decorative/Designer Lighting Fixtures, Double Vanity, Eat-in Kitchen, Kitchen Island, Loft, Open Floorplan, Pantry, Vaulted Ceiling(s)
- Flooring: Carpet, Ceramic Tile, Hardwood
- Has basement: No
- Has fireplace: No
Interior area
- Total interior livable area: 1,702 sqft
Property
Parking
- Total spaces: 2
- Parking features: Additional Parking, Garage
- Attached garage spaces: 2
Features
- Levels: Two
- Stories: 2
- Pool features: None, Community
- Fencing: Wood
Lot
- Size: 1,698 Square Feet
Details
- Parcel number: 006138000C0170000
Construction
Type & style
- Home type: SingleFamily
- Architectural style: Contemporary/Modern,Detached
- Property subtype: Single Family Residence
Materials
- Brick, Rock, Steel Siding, Stone, Stucco, Wood Siding
- Foundation: Slab
- Roof: Composition,Metal,Shingle
Condition
- Year built: 2017
Utilities & green energy
- Sewer: Public Sewer
- Water: Public
- Utilities for property: Cable Available, Electricity Available, Natural Gas Available, Sewer Available, Water Available
Community & HOA
Community
- Features: Fenced Yard, Gated, Pool, Sidewalks, Trails/Paths, Community Mailbox, Curbs
- Security: Smoke Detector(s)
- Subdivision: MERION AT MIDTOWN PARK I
HOA
- Has HOA: Yes
- Amenities included: Maintenance Front Yard
- Services included: All Facilities, Maintenance Grounds, Trash, Utilities, Water
- HOA fee: $137 monthly
- HOA name: Merion at Midway Park
- HOA phone: 972-612-2303
Location
- Region: Dallas
Financial & listing details
- Tax assessed value: $540,790
- Annual tax amount: $12,312
- Date on market: 2/8/2025
- Cumulative days on market: 28 days
- Listing terms: Cash,Conventional,Contract,FHA,VA Loan
- Electric utility on property: Yes
Price history
| Date | Event | Price |
|---|---|---|
| 4/7/2025 | Sold | -- |
Source: NTREIS #20838842 Report a problem | ||
| 3/16/2025 | Pending sale | $585,000$344/sqft |
Source: NTREIS #20838842 Report a problem | ||
| 3/3/2025 | Contingent | $585,000$344/sqft |
Source: NTREIS #20838842 Report a problem | ||
| 2/21/2025 | Listed for sale | $585,000$344/sqft |
Source: NTREIS #20838842 Report a problem | ||
| 2/16/2025 | Contingent | $585,000$344/sqft |
Source: NTREIS #20838842 Report a problem | ||
| 2/8/2025 | Listed for sale | $585,000+0.9%$344/sqft |
Source: NTREIS #20838842 Report a problem | ||
| 2/8/2024 | Sold | -- |
Source: NTREIS #20476148 Report a problem | ||
| 1/23/2024 | Pending sale | $579,900$341/sqft |
Source: NTREIS #20476148 Report a problem | ||
| 1/20/2024 | Contingent | $579,900$341/sqft |
Source: NTREIS #20476148 Report a problem | ||
| 11/17/2023 | Listed for sale | $579,900$341/sqft |
Source: NTREIS #20476148 Report a problem | ||
Public tax history
| Year | Property taxes | Tax assessment |
|---|---|---|
| 2025 | $12,312 +80.9% | $540,790 -8.5% |
| 2024 | $6,806 -3.6% | $591,180 +7.7% |
| 2023 | $7,062 -26.8% | $548,930 +18.1% |
| 2022 | $9,642 +2.6% | $464,700 +9.3% |
| 2021 | $9,401 -6.4% | $425,060 -3.7% |
| 2020 | $10,045 +1.2% | $441,240 +1.9% |
| 2019 | $9,927 -3.5% | $433,070 +0.5% |
| 2018 | $10,282 +271.3% | $431,030 +331% |
| 2017 | $2,769 | $100,000 |
Find assessor info on the county website
Neighborhood: 75231
Nearby homes
- $555,1003 bd2 ba1.8k sqft7952 Minglewood Ln, Dallas, TX 75231Off Market
- $534,2002 bd3 ba1.7k sqft7968 Minglewood Ln, Dallas, TX 75231Off Market
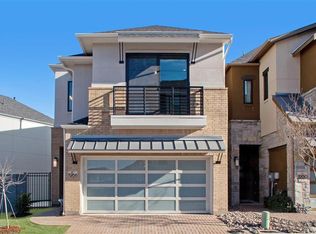
- $527,9002 bd1 ba1.7k sqft7946 Minglewood Ln, Dallas, TX 75231Off Market
- $--3 bd3 ba1.9k sqft7976 Minglewood Ln, Dallas, TX 75231Sold
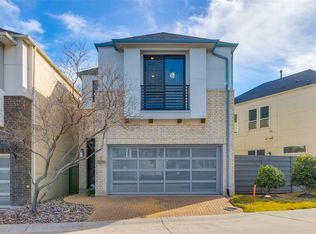
- $550,1002 bd2 ba1.8k sqft7938 Minglewood Ln, Dallas, TX 75231Off Market
- $--3 bd4 ba2.4k sqft8289 Milroy Ln, Dallas, TX 75231Sold
- $642,4003 bd3 ba2.2k sqft7984 Minglewood Ln, Dallas, TX 75231Off Market
- $626,2002 bd2 ba2.3k sqft7990 Minglewood Ln, Dallas, TX 75231Off Market
Nearby schools
GreatSchools rating
- 4/10Lee A McShan Jr Elementary SchoolGrades: PK-5Distance: 0.1 mi
- 4/10Sam Tasby Middle SchoolGrades: 6-8Distance: 1.2 mi
- 5/10Emmett J Conrad High SchoolGrades: 9-12Distance: 1 mi
Schools provided by the listing agent
- Elementary: Lee Mcshan
- Middle: Sam Tasby
- High: Conrad
- District: Dallas ISD
Source: NTREIS. This data may not be complete. We recommend contacting the local school district to confirm school assignments for this home.
Get a cash offer in 3 minutes
Find out how much your home could sell for in as little as 3 minutes with a no-obligation cash offer.
Estimated market value
$554,700
Get a cash offer in 3 minutes
Find out how much your home could sell for in as little as 3 minutes with a no-obligation cash offer.
Estimated market value
$554,700
- Texas
- Dallas County
- Dallas
- 75231
- 7960 Minglewood Ln
Nearby cities
Nearby neighborhoods
Nearby zip codes
Other Dallas Topics
