Located in the sought-after gated Merion at Midtown Park, 7976 Minglewood Lane offers a rare opportunity to own one of the best-positioned homes in the community. Built in 2019, this two-story residence features the second-largest backyard in the neighborhood, providing exceptional outdoor space rarely found in the community. The backyard backs to open space rather than another home, offering added privacy and an open, unobstructed setting. The home’s prime location, directly across from the community's infinity pool, delivers both scenic views and unmatched convenience. Nearby guest parking makes entertaining effortless, an advantage not commonly available throughout the community. Inside, the open-concept main level is filled with natural light and designed for easy living and hosting, with a seamless flow between the kitchen, dining, and living areas. Upstairs, the primary suite serves as a peaceful retreat, featuring a bath with dual sinks, an oversized shower, and two closets. Two additional bedrooms and a flexible living area with access to a covered balcony is ideal for a home office, second living area, or creative space. Enjoy the comfort of low-maintenance living with quick access to NorthPark Mall, dining, and major commuter routes, all while benefiting from a location and lot size that truly set this home apart. A standout opportunity combining space, style, and lifestyle. Community amenities include: State-of-the-Art Amenity Center, Infinity edge pool, Private cabanas, Dog park, Grilling area with seating for entertainment, Gas-powered fire pit, Key-pad pedestrian entries, Pocket green spaces throughout the community
Direct connectivity to expansive Dallas trail system
Sold
Price Unknown
7976 Minglewood Ln, Dallas, TX 75231
3beds
1,953sqft
Single Family Residence
Built in 2019
2,178 Square Feet Lot
$593,500 Zestimate®
$--/sqft
$3,154 Estimated rent
Home value
$593,500
$546,000 - $647,000
$3,154/mo
Zestimate® history
Owner options
List your home for rent
$3,154/mo
Rent Zestimate®
Find your next renter with Zillow Rental Manager. Plus, with online applications, you can quickly screen prospective tenants – for free.
$3,154/mo
Rent Zestimate®
Refinance and save
$153/mo
Est. payment
Refinancing to a lower rate could help reduce your monthly payments and save thousands over the life of the loan.
$153/mo
Est. payment
Explore your selling options
Work with a Zillow partner agent
Leverage their expertise and Zillow's premium Showcase listings to get your home seen by more buyers.
Get startedList with your own agent
Get your home in front of millions of buyers by listing it on Zillow.
Learn how to do itSell it yourself
Take full control of how buyers see your home on Zillow by listing For Sale by Owner (FSBO).
List your homeWhat's special
Zillow last checked:
Listing updated:
Listed by:
Cory Flowers 0466183 214-500-7008,
Allie Beth Allman & Assoc. 214-521-7355
Bought with:
Hanna O
O Realty Group LLC
Source: NTREIS,MLS#: 21153449
Facts & features
Interior
Bedrooms & bathrooms
- Bedrooms: 3
- Bathrooms: 3
- Full bathrooms: 2
- 1/2 bathrooms: 1
Primary bedroom
- Features: Ceiling Fan(s), Dual Sinks, En Suite Bathroom, Walk-In Closet(s)
- Level: Second
- Dimensions: 15 x 14
Bedroom
- Level: Second
- Dimensions: 12 x 11
Bedroom
- Level: Second
- Dimensions: 11 x 11
Dining room
- Level: First
- Dimensions: 14 x 9
Kitchen
- Features: Breakfast Bar, Built-in Features, Pantry
- Level: First
- Dimensions: 13 x 9
Living room
- Level: First
- Dimensions: 15 x 14
Living room
- Level: Second
- Dimensions: 15 x 11
Heating
- Central, Natural Gas
Cooling
- Central Air
Appliances
- Included: Some Gas Appliances, Dishwasher, Gas Cooktop, Disposal, Microwave, Plumbed For Gas, Tankless Water Heater
- Laundry: Washer Hookup, Gas Dryer Hookup
Features
- Decorative/Designer Lighting Fixtures, Eat-in Kitchen, High Speed Internet, Kitchen Island, Open Floorplan, Pantry, Cable TV, Walk-In Closet(s)
- Flooring: Carpet, Ceramic Tile, Engineered Hardwood
- Windows: Window Coverings
- Has basement: No
- Has fireplace: No
Interior area
- Total interior livable area: 1,953 sqft
Property
Parking
- Total spaces: 2
- Parking features: Garage Faces Front, Garage, Garage Door Opener
- Attached garage spaces: 2
Features
- Levels: Two
- Stories: 2
- Patio & porch: Other, Patio, Balcony, Covered
- Exterior features: Balcony
- Pool features: None, Community
- Fencing: Back Yard,Fenced,Wood
Lot
- Size: 2,178 Square Feet
- Features: Interior Lot, Landscaped
Details
- Parcel number: 006138000C0190000
Construction
Type & style
- Home type: SingleFamily
- Architectural style: Contemporary/Modern,Traditional,Detached
- Property subtype: Single Family Residence
Materials
- Brick, Stucco, Wood Siding
- Foundation: Slab
- Roof: Composition
Condition
- Year built: 2019
Utilities & green energy
- Sewer: Public Sewer
- Water: Public
- Utilities for property: Sewer Available, Water Available, Cable Available
Community & HOA
Community
- Features: Pool, Sidewalks, Gated
- Security: Security System, Gated Community, Smoke Detector(s)
- Subdivision: Merion Midtown Park Ph 1
HOA
- Has HOA: Yes
- Amenities included: Maintenance Front Yard
- Services included: All Facilities, Association Management, Maintenance Grounds
- HOA fee: $153 monthly
- HOA name: Associa Principal Management
- HOA phone: 214-368-4030
Location
- Region: Dallas
Financial & listing details
- Tax assessed value: $574,640
- Annual tax amount: $13,990
- Date on market: 1/16/2026
- Cumulative days on market: 51 days
- Listing terms: Cash,Conventional,FHA
Price history
| Date | Event | Price |
|---|---|---|
| 4/8/2026 | Sold | -- |
Source: NTREIS #21153449 Report a problem | ||
| 3/15/2026 | Pending sale | $619,900$317/sqft |
Source: NTREIS #21153449 Report a problem | ||
| 2/26/2026 | Price change | $619,900-0.8%$317/sqft |
Source: NTREIS #21153449 Report a problem | ||
| 1/16/2026 | Listed for sale | $624,900+18.4%$320/sqft |
Source: NTREIS #21153449 Report a problem | ||
| 5/3/2020 | Listing removed | $527,731$270/sqft |
Source: HomesUSA.com #14215075 Report a problem | ||
| 4/2/2020 | Pending sale | $527,731$270/sqft |
Source: HomesUSA.com #14215075 Report a problem | ||
| 2/1/2020 | Price change | $527,731+1.7%$270/sqft |
Source: Coventry Homes Report a problem | ||
| 10/24/2019 | Listed for sale | $519,036$266/sqft |
Source: HomesUSA.com #14215075 Report a problem | ||
Public tax history
| Year | Property taxes | Tax assessment |
|---|---|---|
| 2025 | $9,704 -10.2% | $574,640 -8.2% |
| 2024 | $10,805 +8.1% | $625,930 +7.8% |
| 2023 | $9,995 -4.6% | $580,690 +15.4% |
| 2022 | $10,476 +2.9% | $503,010 +9.5% |
| 2021 | $10,182 -20.9% | $459,200 -1.4% |
| 2020 | $12,869 +362.3% | $465,770 +365.8% |
| 2019 | $2,784 -3.9% | $100,000 |
| 2018 | $2,895 +4.6% | $100,000 |
| 2017 | $2,769 | $100,000 |
Find assessor info on the county website
Neighborhood: 75231
Nearby homes
- $642,4003 bd3 ba2.2k sqft7984 Minglewood Ln, Dallas, TX 75231Off Market
- $534,2002 bd3 ba1.7k sqft7968 Minglewood Ln, Dallas, TX 75231Off Market
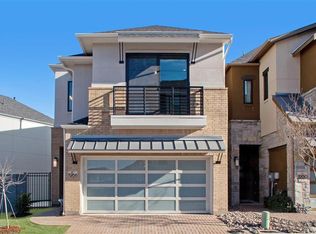
- $626,2002 bd2 ba2.3k sqft7990 Minglewood Ln, Dallas, TX 75231Off Market
- $--3 bd3 ba1.7k sqft7960 Minglewood Ln, Dallas, TX 75231Sold

- $647,5002 bd2 ba2.4k sqft8002 Minglewood Ln, Dallas, TX 75231Off Market
- $555,1003 bd2 ba1.8k sqft7952 Minglewood Ln, Dallas, TX 75231Off Market
- $684,1003 bd2 ba2.2k sqft8010 Minglewood Ln, Dallas, TX 75231Off Market
- $527,9002 bd1 ba1.7k sqft7946 Minglewood Ln, Dallas, TX 75231Off Market
Nearby schools
GreatSchools rating
- 4/10Lee A McShan Jr Elementary SchoolGrades: PK-5Distance: 0.1 mi
- 4/10Sam Tasby Middle SchoolGrades: 6-8Distance: 1.2 mi
- 5/10Emmett J Conrad High SchoolGrades: 9-12Distance: 1 mi
Schools provided by the listing agent
- Elementary: Lee Mcshan
- Middle: Sam Tasby
- High: Conrad
- District: Dallas ISD
Source: NTREIS. This data may not be complete. We recommend contacting the local school district to confirm school assignments for this home.
Get a cash offer in 3 minutes
Find out how much your home could sell for in as little as 3 minutes with a no-obligation cash offer.
Estimated market value
$593,500
Get a cash offer in 3 minutes
Find out how much your home could sell for in as little as 3 minutes with a no-obligation cash offer.
Estimated market value
$593,500
- Texas
- Dallas County
- Dallas
- 75231
- 7976 Minglewood Ln
Nearby cities
Nearby neighborhoods
Nearby zip codes
Other Dallas Topics
