Skip main navigation
Sold
  • $352,200

    7961 W Twilight Dr, Fairland, IN 46126

    4beds
    1,740sqft
    Residential, Single Family Residence
    Built in 1977
    0.79 Acres Lot
    $352,200 Zestimate®
    $202/sqft
    $1,995 Estimated rent

    Home value

    $352,200

    $335,000 - $370,000

    $1,995/mo

    Zestimate® history
    Loading
    Loading...

    Owner options

    List your home for rent

    $1,995/mo

    Rent Zestimate®

    Find your next renter with Zillow Rental Manager. Plus, with online applications, you can quickly screen prospective tenants – for free.

    Learn more

    $1,995/mo

    Rent Zestimate®

    Refinance and save

    $1,694/mo

    Est. payment

    Refinancing to a lower rate could help reduce your monthly payments and save thousands over the life of the loan.

    See today's rates

    $1,694/mo

    Est. payment

    Explore your selling options

    Work with a Zillow partner agent

    Leverage their expertise and Zillow's premium Showcase listings to get your home seen by more buyers.

    Get started

    List with your own agent

    Get your home in front of millions of buyers by listing it on Zillow.

    Learn how to do it

    Sell it yourself

    Take full control of how buyers see your home on Zillow by listing For Sale by Owner (FSBO).

    List your home

    What's special

    Detached garagesRural livingWood deckNew roofMajor kit remodelLush landscapeLong driveway

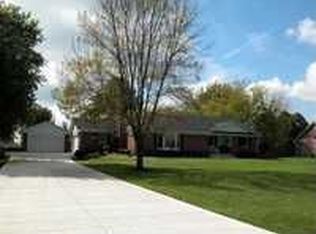
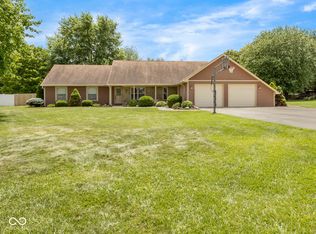
    Welcome home to the one you have been waiting for! Rural living in a friendly neighborhood, yet easy access to the interstate putting you in proximity to all the major surrounding cities. Enjoy serenity in this lovingly maintained all brick, 4BR, 2BA, ranch nestled on nearly an acre of land w/views of lush landscape from every window. You'll get 4 garage bays plus a workshop between the attached & detached garages! Recently paved & LONG driveway offers a large baskbetball ct! Home features: encapsulated crawl space, new roof and rebuilt chimney, newer HVAC system/heat pump, wood deck & septic was cleaned in 2022. Major kit remodel in 2014 w/custom Amish Cabinets and flooring. New Well Pump July 2023. ALL appliances included!

    This property is off market, which means it's not currently listed for sale or rent on Zillow. This may be different from what's available on other websites or public sources.

    Zillow last checked:

    Listing updated:

    Listed by:

    Davina Lady 317-605-3402,

    Lady and Associates, LLC

    Bought with:

    Deborah Abel

    Keller Williams Indy Metro S

    Dan Abel

    Keller Williams Indy Metro S

    Source: MIBOR as distributed by MLS GRID,MLS#: 21928182MLS Logo

    Facts & features

    Interior

    Bedrooms & bathrooms
    • Bedrooms: 4
    • Bathrooms: 2
    • Full bathrooms: 2
    • Main level bathrooms: 2
    • Main level bedrooms: 4
    Primary bedroom
    • Level: Main
    • Area: 154 Square Feet
    • Dimensions: 14x11
    Bedroom 2
    • Features: Laminate
    • Level: Main
    • Area: 121 Square Feet
    • Dimensions: 11x11
    Bedroom 3
    • Features: Laminate
    • Level: Main
    • Area: 100 Square Feet
    • Dimensions: 10x10
    Bedroom 4
    • Features: Laminate
    • Level: Main
    • Area: 100 Square Feet
    • Dimensions: 10x10
    Dining room
    • Features: Laminate
    • Level: Main
    • Area: 88 Square Feet
    • Dimensions: 8x11
    Family room
    • Level: Main
    • Area: 414 Square Feet
    • Dimensions: 23x18
    Kitchen
    • Features: Laminate
    • Level: Main
    • Area: 108 Square Feet
    • Dimensions: 9x12
    Living room
    • Level: Main
    • Area: 252 Square Feet
    • Dimensions: 18x14
    Heating
    • Electric, Heat Pump
    Cooling
    • Heat Pump
    Appliances
    • Included: Dishwasher, Dryer, Microwave, Electric Oven, Refrigerator, Washer, Water Heater, Water Softener Owned
    Features
    • Attic Access, Attic Pull Down Stairs, Vaulted Ceiling(s), Eat-in Kitchen, Smart Thermostat
    • Windows: Windows Vinyl, Wood Frames
    • Has basement: No
    • Attic: Access Only,Pull Down Stairs
    • Number of fireplaces: 1
    • Fireplace features: Family Room, Wood Burning
    Interior area
    • Total structure area: 1,740
    • Total interior livable area: 1,740 sqft
    • Finished area below ground: 0

    Property

    Parking
    • Total spaces: 4
    • Parking features: Attached, Detached, Asphalt, Garage Door Opener, Storage, Workshop in Garage
    • Attached garage spaces: 4
    • Details: Garage Parking Other(Garage Door Opener, Service Door)
    Features
    • Levels: One
    • Stories: 1
    • Patio & porch: Covered, Deck
    • Exterior features: Basketball Court, Lighting, Fire Pit, Water Feature Fountain
    • Has view: Yes
    • View description: Neighborhood
    Lot
    • Size: 0.79 Acres
    • Features: Rural - Subdivision, Mature Trees
    Details
    • Additional structures: Outbuilding
    • Parcel number: 730114200209000013
    • Special conditions: None
    • Horse amenities: None

    Construction

    Type & style
    • Home type: SingleFamily
    • Architectural style: Ranch
    • Property subtype: Residential, Single Family Residence
    Materials
    • Brick
    • Foundation: Block
    Condition
    • New construction: No
    • Year built: 1977

    Utilities & green energy

    • Electric: 200+ Amp Service, 220 Volts in Garage, 220 Volts in Kitchen, 220 Volts in Laundry
    • Water: Private Well
    • Utilities for property: Electricity Connected

    Community & HOA

    Community
    • Features: None
    • Subdivision: Pleasant Acres
    HOA
    • Has HOA: No
    Location
    • Region: Fairland

    Financial & listing details

    • Price per square foot: $202/sqft
    • Tax assessed value: $211,200
    • Annual tax amount: $1,182
    • Date on market: 6/25/2023
    • Cumulative days on market: 14 days
    • Electric utility on property: Yes

    Price history

    DateEventPrice
    7/25/2023Sold$305,000-6.2%$175/sqft
    Source: MIBOR as distributed by MLS GRID #21928182 Report a problem
    7/8/2023Pending sale$325,000$187/sqft
    Source: MIBOR as distributed by MLS GRID #21928182 Report a problem
    6/25/2023Listed for sale$325,000$187/sqft
    Source: MIBOR as distributed by MLS GRID #21928182 Report a problem

    Public tax history

    YearProperty taxesTax assessment
    2025$1,311 +14.3%$211,200 +1.3%
    2024$1,146 -11.9%$208,500 +17%
    2023$1,301 +10.1%$178,200 -2.2%
    2022$1,181 +6%$182,200 +7.7%
    2021$1,114 +4.7%$169,100 +3.7%
    2020$1,064 +13.8%$163,000 +5%
    2019$935 -1.6%$155,200 +8.5%
    2018$950 +6.8%$143,100 -4.7%
    2017$890 $150,100 -2.5%
    2016$890 +5.7%$153,900 +2.1%
    2014$841 -12%$150,700 -0.3%
    2013$956 +29.7%$151,100 +0.2%
    2012$737 -16.5%$150,800 +2%
    2011$883 +1%$147,800 -7.3%
    2010$874 +3.3%$159,400
    2009$846 $159,400 +3.1%
    2007-- $154,600 +12.8%
    2006$1,097 $137,000
    2005-- $137,000
    Find assessor info on the county website

    Neighborhood: Pleasant View

    Nearby schools

    GreatSchools rating
    Schools provided by the listing agent
    • Elementary: Triton Elementary School
    • High: Triton Jr-Sr High School

    Source: MIBOR as distributed by MLS GRID. This data may not be complete. We recommend contacting the local school district to confirm school assignments for this home.

    Get a cash offer in 3 minutes
    Find out how much your home could sell for in as little as 3 minutes with a no-obligation cash offer.
    Estimated market value
    $352,200
    Get a cash offer in 3 minutes
    Find out how much your home could sell for in as little as 3 minutes with a no-obligation cash offer.
    Estimated market value
    $352,200