Nestled in a serene subdivision this 4 bedroom, 2 bath home offers the blend of comfort & tranquility. Situated on a .75 acre lot, the property has plenty of outdoor space for gardening, a above ground pool & with new pool deck for play, and a 24x21 composite deck for entertaining or simply enjoy the peaceful surroundings. New flooring through out this home: engineered hickory hardwood in entry & dining, new carpet in the primary bedroom, upstairs bedroom & family room & freshly painted walls. Kitchen has corian countertops with tile backsplash, all Frigidaire Stainless Steel electric appliances & lots of cabinets for storage. Home layout is: primary bedroom & two bedrooms & large full bath on the main. Bedroom four is upstairs with a huge walk in closet & two attic accesses for extra storage. Rec Room with pool table & laundry room on the main are just some of the extra spaces available within this home. Outside you have a Goliath Basketball goal, freshly painted covered front porch & newly mulched flower beds, oversized garage & plenty of parking available for guests. In the backyard a large patio area, mature trees, mini barn, new fence & pool making it an ideal spot for relaxing or entertaining. This property has a great location- close enough for highway access & still tucked away in a neighborhood within Triton School District making this the home you have been waiting for this summer!
Sold
$410,000
8029 W Twilight Dr, Fairland, IN 46126
4beds
2,452sqft
Residential, Single Family Residence
Built in 1979
0.75 Acres Lot
$429,800 Zestimate®
$167/sqft
$2,189 Estimated rent
Home value
$429,800
$408,000 - $451,000
$2,189/mo
Zestimate® history
Owner options
List your home for rent
$2,189/mo
Rent Zestimate®
Find your next renter with Zillow Rental Manager. Plus, with online applications, you can quickly screen prospective tenants – for free.
$2,189/mo
Rent Zestimate®
Refinance and save
$2,489/mo
Est. payment
Refinancing to a lower rate could help reduce your monthly payments and save thousands over the life of the loan.
$2,489/mo
Est. payment
Explore your selling options
Work with a Zillow partner agent
Leverage their expertise and Zillow's premium Showcase listings to get your home seen by more buyers.
Get startedList with your own agent
Get your home in front of millions of buyers by listing it on Zillow.
Learn how to do itSell it yourself
Take full control of how buyers see your home on Zillow by listing For Sale by Owner (FSBO).
List your homeWhat's special
Mini barnNew pool deckNew fenceLarge patio areaOversized garagePrimary bedroomEngineered hickory hardwood
Zillow last checked:
Listing updated:
Listed by:
Tamara Wright 317-421-9200,
Hoosier, REALTORS®
Bought with:
Aimee Yanis
BluPrint Real Estate Group
Source: MIBOR as distributed by MLS GRID,MLS#: 21980336
Facts & features
Interior
Bedrooms & bathrooms
- Bedrooms: 4
- Bathrooms: 2
- Full bathrooms: 2
- Main level bathrooms: 2
- Main level bedrooms: 3
Primary bedroom
- Features: Carpet
- Level: Main
- Area: 180 Square Feet
- Dimensions: 15x12
Bedroom 2
- Features: Carpet
- Level: Main
- Area: 168 Square Feet
- Dimensions: 14x12
Bedroom 3
- Features: Carpet
- Level: Main
- Area: 120 Square Feet
- Dimensions: 12x10
Bedroom 4
- Features: Carpet
- Level: Upper
- Area: 675 Square Feet
- Dimensions: 27x25
Dining room
- Features: Engineered Hardwood
- Level: Main
- Area: 144 Square Feet
- Dimensions: 12x12
Family room
- Features: Carpet
- Level: Main
- Area: 330 Square Feet
- Dimensions: 22x15
Kitchen
- Features: Tile-Ceramic
- Level: Main
- Area: 120 Square Feet
- Dimensions: 12x10
Laundry
- Features: Other
- Level: Main
- Area: 153 Square Feet
- Dimensions: 17x9
Office
- Features: Tile-Ceramic
- Level: Main
- Area: 108 Square Feet
- Dimensions: 12x9
Play room
- Features: Tile-Ceramic
- Level: Main
- Area: 374 Square Feet
- Dimensions: 22x17
Heating
- Heat Pump, Propane
Cooling
- Has cooling: Yes
Appliances
- Included: Dishwasher, Disposal, Electric Oven, Bar Fridge, Gas Water Heater, Water Softener Owned
- Laundry: Main Level
Features
- Attic Access, Bookcases, Entrance Foyer, Ceiling Fan(s), Hardwood Floors, High Speed Internet, Wired for Data, Smart Thermostat
- Flooring: Hardwood
- Windows: WoodWorkStain/Painted
- Has basement: No
- Attic: Access Only
Interior area
- Total structure area: 2,452
- Total interior livable area: 2,452 sqft
Property
Parking
- Total spaces: 2
- Parking features: Attached
- Attached garage spaces: 2
- Details: Garage Parking Other(Keyless Entry)
Features
- Levels: Two and a Half
- Stories: 2
- Patio & porch: Deck, Covered
- Exterior features: Fire Pit, Playground
- Pool features: Above Ground
- Fencing: Fenced,Fence Full Rear
Lot
- Size: 0.75 Acres
- Features: Mature Trees
Details
- Additional structures: Barn Mini
- Parcel number: 730114200211000013
- Horse amenities: None
Construction
Type & style
- Home type: SingleFamily
- Architectural style: Traditional
- Property subtype: Residential, Single Family Residence
Materials
- Wood With Stone
- Foundation: Crawl Space
Condition
- New construction: No
- Year built: 1979
Utilities & green energy
- Water: Private Well
Community & HOA
Community
- Subdivision: Pleasant Acres
HOA
- Has HOA: No
Location
- Region: Fairland
Financial & listing details
- Price per square foot: $167/sqft
- Tax assessed value: $315,100
- Annual tax amount: $1,754
- Date on market: 6/7/2024
- Cumulative days on market: 2 days
Price history
| Date | Event | Price |
|---|---|---|
| 6/28/2024 | Sold | $410,000+1.2%$167/sqft |
Source:  MIBOR as distributed by MLS GRID #21980336 Report a problem MIBOR as distributed by MLS GRID #21980336 Report a problem | ||
| 6/8/2024 | Pending sale | $405,000$165/sqft |
Source: MIBOR as distributed by MLS GRID #21980336 Report a problem | ||
| 6/7/2024 | Listed for sale | $405,000+43.6%$165/sqft |
Source: MIBOR as distributed by MLS GRID #21980336 Report a problem | ||
| 10/20/2017 | Sold | $282,000-2.8%$115/sqft |
Source: Agent Provided Report a problem | ||
| 9/14/2017 | Pending sale | $289,999$118/sqft |
Source: RE/MAX LEGENDS GROUP (INDIANAPOLIS) #21509476 Report a problem | ||
| 8/30/2017 | Listed for sale | $289,999$118/sqft |
Source: RE/MAX LEGENDS GROUP (INDIANAPOLIS) #21509476 Report a problem | ||
Public tax history
| Year | Property taxes | Tax assessment |
|---|---|---|
| 2025 | $1,799 +2.5% | $315,100 +17.4% |
| 2024 | $1,755 -4.9% | $268,300 +2.7% |
| 2023 | $1,844 +8.2% | $261,300 +2.8% |
| 2022 | $1,704 +5.9% | $254,100 +6.9% |
| 2021 | $1,609 +2.6% | $237,600 +3.9% |
| 2020 | $1,569 +14.8% | $228,600 +3.6% |
| 2019 | $1,367 +30.9% | $220,600 +9.6% |
| 2018 | $1,044 -0.1% | $201,300 +24.3% |
| 2017 | $1,045 | $162,000 -5.7% |
| 2016 | $1,045 +4.3% | $171,800 -0.8% |
| 2014 | $1,002 -11.5% | $173,200 |
| 2013 | $1,133 +34.9% | $173,200 +0.5% |
| 2012 | $839 -21.9% | $172,300 -1.3% |
| 2011 | $1,074 +1.5% | $174,500 -7.3% |
| 2010 | $1,058 +3.8% | $188,200 |
| 2009 | $1,019 | $188,200 +3.2% |
| 2007 | -- | $182,300 +12.9% |
| 2006 | $1,383 | $161,400 |
| 2005 | -- | $161,400 |
Find assessor info on the county website
Neighborhood: Pleasant View
Nearby homes
- $356,9003 bd2 ba1.8k sqft7989 W Twilight Dr, Fairland, IN 46126Off Market
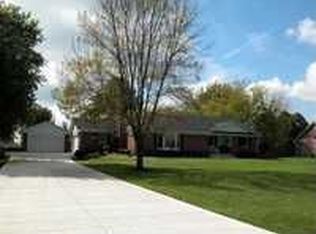
- $329,6003 bd3 ba2.1k sqft8075 W Twilight Dr, Fairland, IN 46126Off Market
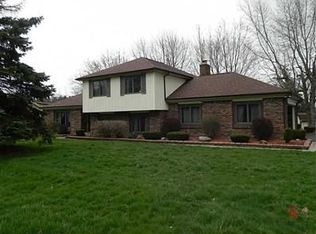
- $407,0004 bd3 ba2.1k sqft9541 N Louann Dr, Fairland, IN 46126Sold
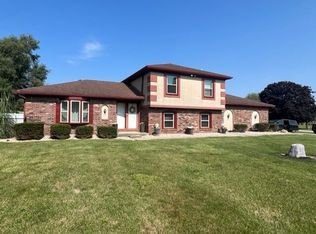
- $349,0004 bd2 ba1.7k sqft7961 W Twilight Dr, Fairland, IN 46126Off Market
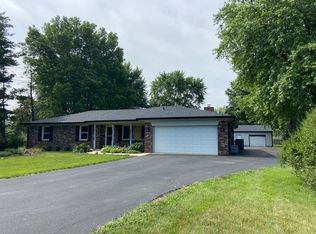
- $300,5003 bd3 ba1.9k sqft8012 W 950 N, Fairland, IN 46126Off Market
- $248,3003 bd1 ba1.5k sqft8048 W Twilight Dr, Fairland, IN 46126Off Market
- $385,9004 bd3 ba2.8k sqft8044 W 950 N, Fairland, IN 46126Off Market
- $262,6003 bd2 ba1.5k sqft8064 W Twilight Dr, Fairland, IN 46126Off Market
Nearby schools
GreatSchools rating
- 7/10Triton Central Elementary SchoolGrades: PK-4Distance: 4.7 mi
- 7/10Triton Central Middle SchoolGrades: 5-8Distance: 4.8 mi
- 8/10Triton Central High SchoolGrades: 9-12Distance: 4.8 mi
Schools provided by the listing agent
- Elementary: Triton Central Elementary School
- Middle: Triton Central Middle School
- High: Triton Central High School
Source: MIBOR as distributed by MLS GRID. This data may not be complete. We recommend contacting the local school district to confirm school assignments for this home.
Get a cash offer in 3 minutes
Find out how much your home could sell for in as little as 3 minutes with a no-obligation cash offer.
Estimated market value
$429,800
Get a cash offer in 3 minutes
Find out how much your home could sell for in as little as 3 minutes with a no-obligation cash offer.
Estimated market value
$429,800
- Indiana
- Shelby County
- Fairland
- 46126
- Pleasant View
- 8029 W Twilight Dr
Nearby cities
Nearby neighborhoods
Nearby zip codes
Other Fairland Topics
