Skip main navigation
Sold for $290,000
  • $290,000

    7962 Chase Circle #102, Arvada, CO 80003

    2beds
    824sqft
    Townhouse
    Built in 1975
    -- sqft lot
    $269,000 Zestimate®
    $352/sqft
    $1,885 Estimated rent

    Home value

    $269,000

    $253,000 - $282,000

    $1,885/mo

    Zestimate® history
    Loading
    Loading...

    Owner options

    List your home for rent

    $1,885/mo

    Rent Zestimate®

    Find your next renter with Zillow Rental Manager. Plus, with online applications, you can quickly screen prospective tenants – for free.

    Learn more

    $1,885/mo

    Rent Zestimate®

    Refinance and save

    $2,099/mo

    Est. payment

    Refinancing to a lower rate could help reduce your monthly payments and save thousands over the life of the loan.

    See today's rates

    $2,099/mo

    Est. payment

    Explore your selling options

    Work with a Zillow partner agent

    Leverage their expertise and Zillow's premium Showcase listings to get your home seen by more buyers.

    Get started

    List with your own agent

    Get your home in front of millions of buyers by listing it on Zillow.

    Learn how to do it

    Sell it yourself

    Take full control of how buyers see your home on Zillow by listing For Sale by Owner (FSBO).

    List your home

    What's special

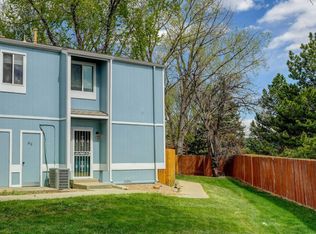
    Welcome to this charming 2-bed, 1-bath townhouse in the heart of Arvada, offering a perfect blend of privacy, convenience, and modern comfort. Recently updated with new carpet, this home is filled with natural light and surrounded by lush trees, providing unmatched privacy. Enjoy the serene outdoor patio space, perfect for relaxing or entertaining. The convenience of in-unit laundry and an attached 1-car covered carport adds to the appeal. Located right off Sheridan Boulevard and W 80th Ave, this home is just steps away from large shopping centers, making errands a breeze. Outdoor enthusiasts will love the proximity to Wolff Run Park, Lake Arbor, Lake Arbor Park, and Faversham Park, all just minutes away. With a quick 20-minute drive to both downtown Denver and Boulder, you couldn’t ask for a more convenient location. As you enter, you’ll be greeted by an open-layout living room that flows seamlessly into the dining area and kitchen, perfect for everyday living and entertaining. Upstairs, you’ll find two spacious bedrooms, each with its own walk-in closet, and a full bathroom. This townhouse is ideal for first-time homebuyers or anyone looking to downsize without sacrificing comfort or location. Don’t miss out on this incredible opportunity—this home won’t last long!

    Zillow last checked:

    Listing updated:

    Listed by:

    Victor Lee 720-899-8080 victor@aplpartners.org,

    Compass - Denver,

    Katie Gabriel 720-498-5203,

    Compass - Denver

    Bought with:

    Victor Lee, 100087739

    Compass - Denver

    Source: REcolorado as distributed by MLS GRID,MLS#: 4758873MLS Logo

    Facts & features

    Interior

    Bedrooms & bathrooms
    • Bedrooms: 2
    • Bathrooms: 1
    • Full bathrooms: 1
    Bedroom
    • Description: Brand New Carpet, Natural Light, Walk In Closet
    • Level: Upper
    Bedroom
    • Description: Brand New Carpet, Natural Light, Walk In Closet
    • Level: Upper
    Bathroom
    • Description: Full Bathroom, Tile Flooring, Tile Vanity
    • Level: Upper
    Dining room
    • Description: Dining Room, Access To Patio Space, Vinyl Flooring, Access To Kitchen
    • Level: Main
    Kitchen
    • Description: Kitchen, Tile Countertops, Wooden Cabinets, Access To Carport
    • Level: Main
    Laundry
    • Description: Washer & Dryer Located In Kitchen
    • Level: Main
    Living room
    • Description: Open Layout, Vinyl Flooring, Natural Light, Storage Closet Under Stairs
    • Level: Main
    Heating
    • Forced Air
    Cooling
    • Central Air
    Appliances
    • Included: Dishwasher, Dryer, Microwave, Oven, Range, Refrigerator, Washer
    • Laundry: In Unit
    Features
    • Open Floorplan, Smoke Free, Tile Counters, Walk-In Closet(s)
    • Flooring: Carpet, Tile, Vinyl
    • Windows: Double Pane Windows
    • Has basement: No
    • Common walls with other units/homes: 2+ Common Walls
    Interior area
    • Total structure area: 824
    • Total interior livable area: 824 sqft
    • Finished area above ground: 824

    Property

    Parking
    • Total spaces: 3
    • Parking features: Concrete
    • Carport spaces: 1
    • Details: Off Street Spaces: 2
    Features
    • Levels: Two
    • Stories: 2
    • Patio & porch: Front Porch, Patio
    • Exterior features: Lighting, Rain Gutters
    • Fencing: Partial
    Lot
    • Features: Near Public Transit
    Details
    • Parcel number: 108973
    • Special conditions: Standard

    Construction

    Type & style
    • Home type: Townhouse
    • Architectural style: Contemporary
    • Property subtype: Townhouse
    • Attached to another structure: Yes
    Materials
    • Frame, Wood Siding
    • Foundation: Concrete Perimeter, Slab, Structural
    • Roof: Composition
    Condition
    • Updated/Remodeled
    • Year built: 1975

    Utilities & green energy

    • Sewer: Public Sewer
    • Water: Public

    Community & HOA

    Community
    • Security: Carbon Monoxide Detector(s), Smoke Detector(s)
    • Subdivision: Westdale Townhomes
    HOA
    • Has HOA: Yes
    • Amenities included: Clubhouse, Parking, Playground, Pool
    • Services included: Maintenance Grounds, Maintenance Structure, Sewer, Snow Removal, Trash, Water
    • HOA fee: $425 monthly
    • HOA name: Westdale Townhomes Association
    • HOA phone: 303-369-0800
    Location
    • Region: Arvada

    Financial & listing details

    • Price per square foot: $352/sqft
    • Tax assessed value: $276,304
    • Annual tax amount: $1,460
    • Date on market: 8/30/2024
    • Listing terms: Cash,Conventional,FHA,VA Loan
    • Exclusions: Sellers Personal Property
    • Ownership: Individual
    • Road surface type: Paved

    Price history

    DateEventPrice
    9/30/2024Sold$290,000-2%$352/sqft
    Source: REcolorado as distributed by MLS GRID #4758873 Report a problem
    9/11/2024Pending sale$296,000$359/sqft
    Source: REcolorado as distributed by MLS GRID #4758873 Report a problem
    8/29/2024Listed for sale$296,000+228.9%$359/sqft
    Source: REcolorado as distributed by MLS GRID #4758873 Report a problem
    6/11/2010Listing removed$89,995$109/sqft
    Source: Strata Real Estate, LLC #816178 Report a problem
    3/20/2010Price change$89,995-10%$109/sqft
    Source: Strata Real Estate, LLC #816178 Report a problem
    3/13/2010Price change$99,999-4.8%$121/sqft
    Source: Strata Real Estate, LLC #816178 Report a problem
    9/30/2009Listed for sale$105,000-8.7%$127/sqft
    Source: Strata Real Estate, LLC #816178 Report a problem
    8/1/2009Listing removed$115,000$140/sqft
    Source: Colorado Realty Specialists #766522 Report a problem
    5/2/2009Listed for sale$115,000+7.5%$140/sqft
    Source: Colorado Realty Specialists #766522 Report a problem
    7/25/2007Sold$107,000+42.2%$130/sqft
    Source: Public Record Report a problem
    4/3/2007Sold$75,250-33.4%$91/sqft
    Source: Public Record Report a problem
    12/19/2006Sold$113,019-4.2%$137/sqft
    Source: Public Record Report a problem
    1/31/2002Sold$118,000$143/sqft
    Source: Public Record Report a problem

    Public tax history

    YearProperty taxesTax assessment
    2025$1,458 -0.1%$17,269 +14.7%
    2024$1,460 -2%$15,054
    2023$1,490 -1.6%$15,054 -1.1%
    2022$1,515 +8.5%$15,219 -2.8%
    2021$1,397 $15,657 +8.2%
    2020$1,397 +1.4%$14,472
    2019$1,378 +23.7%$14,472 +27.2%
    2018$1,114 $11,373
    2017$1,114 +25.3%$11,373 +23.2%
    2016$889 -0.5%$9,234
    2015$893 +46.2%$9,234 +53%
    2014$611 -15.5%$6,034
    2013$723 +2.1%$6,034 -16.2%
    2012$708 -7%$7,204
    2011$760 +5.7%$7,204 -7.6%
    2010$720 -8.9%$7,800
    2009$790 +0%$7,800 -8.8%
    2008$790 -8%$8,550
    2007$859 +1%$8,550 -7.1%
    2006$850 +0.1%$9,200
    2005$849 +9.3%$9,200
    2004$777 +4%$9,200
    2003$748 +1.7%$9,200 +5.6%
    2002$735 +7.1%$8,710 +19.8%
    2001$686 -1%$7,270
    2000$693 $7,270
    Find assessor info on the county website

    Neighborhood: Highlands

    Nearby schools

    GreatSchools rating
    Schools provided by the listing agent
    • Elementary: Thomson
    • Middle: North Arvada
    • High: Arvada
    • District: Jefferson County R-1

    Source: REcolorado as distributed by MLS GRID. This data may not be complete. We recommend contacting the local school district to confirm school assignments for this home.

    Get a cash offer in 3 minutes
    Find out how much your home could sell for in as little as 3 minutes with a no-obligation cash offer.
    Estimated market value
    $269,000
    Get a cash offer in 3 minutes
    Find out how much your home could sell for in as little as 3 minutes with a no-obligation cash offer.
    Estimated market value
    $269,000