Skip main navigation
Sold for $309,000
  • $309,000

    7964 Chase Cir #99, Arvada, CO 80003

    2beds
    824sqft
    Townhouse
    Built in 1975
    -- sqft lot
    $286,400 Zestimate®
    $375/sqft
    $1,941 Estimated rent

    Home value

    $286,400

    $272,000 - $301,000

    $1,941/mo

    Zestimate® history
    Loading
    Loading...

    Owner options

    List your home for rent

    $1,941/mo

    Rent Zestimate®

    Find your next renter with Zillow Rental Manager. Plus, with online applications, you can quickly screen prospective tenants – for free.

    Learn more

    $1,941/mo

    Rent Zestimate®

    Refinance and save

    $2,297/mo

    Est. payment

    Refinancing to a lower rate could help reduce your monthly payments and save thousands over the life of the loan.

    See today's rates

    $2,297/mo

    Est. payment

    Explore your selling options

    Work with a Zillow partner agent

    Leverage their expertise and Zillow's premium Showcase listings to get your home seen by more buyers.

    Get started

    List with your own agent

    Get your home in front of millions of buyers by listing it on Zillow.

    Learn how to do it

    Sell it yourself

    Take full control of how buyers see your home on Zillow by listing For Sale by Owner (FSBO).

    List your home

    What's special

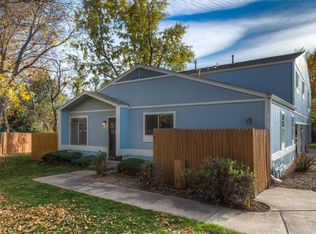
    This immaculate town home has so much to offer! No need to worry about replacing the 'big' items with the newer furnace, air conditioner, washer/dryer and flooring. The main floor has a large living room and closet offering ample storage. The sunny dining area opens to the private patio that backs to grass-not neigbors! The new fence was extended making it larger than most. Also find a storage locker for large items. Upstairs are 2 large bedrooms with walk-in closets and spacious bath with soaking tub. Enjoy Colorado summers at the community clubhouse and pool. Prime location providing easy access to shopping, dining, and entertainment.

    Zillow last checked:

    Listing updated:

    Listed by:

    Elizabeth Sauter 303-815-2731,

    Realty One Group Fourpoints

    Bought with:

    Angela DiManna, 100093649

    West and Main Homes Inc

    Source: IRES as distributed by MLS GRID,MLS#: 1008210MLS Logo

    Facts & features

    Interior

    Bedrooms & bathrooms
    • Bedrooms: 2
    • Bathrooms: 1
    • Full bathrooms: 1
    Primary bedroom
    • Description: Carpet
    • Features: Shared Primary Bath
    • Level: Upper
    • Area: 121 Square Feet
    • Dimensions: 11 x 11
    Bedroom 2
    • Description: Carpet
    • Level: Upper
    • Area: 90 Square Feet
    • Dimensions: 9 x 10
    Dining room
    • Description: Linoleum
    • Level: Main
    • Area: 64 Square Feet
    • Dimensions: 8 x 8
    Kitchen
    • Description: Linoleum
    • Level: Main
    • Area: 96 Square Feet
    • Dimensions: 8 x 12
    Living room
    • Description: Linoleum
    • Level: Main
    • Area: 208 Square Feet
    • Dimensions: 13 x 16
    Heating
    • Forced Air
    Cooling
    • Ceiling Fan(s)
    Appliances
    • Included: Electric Range, Self Cleaning Oven, Dishwasher, Refrigerator, Washer, Dryer, Microwave
    Features
    • Windows: Window Coverings
    • Basement: None
    Interior area
    • Total structure area: 824
    • Total interior livable area: 824 sqft
    • Finished area above ground: 824

    Property

    Parking
    • Total spaces: 1
    • Parking features: Garage, Carport
    • Garage spaces: 1
    • Has carport: Yes
    • Details: Carport
    Features
    • Levels: Two
    • Stories: 2
    • Patio & porch: Patio
    • Fencing: Fenced
    Details
    • Parcel number: 108970
    • Zoning: MF
    • Special conditions: Private Owner

    Construction

    Type & style
    • Home type: Townhouse
    • Property subtype: Townhouse
    • Attached to another structure: Yes
    Materials
    • Frame
    • Roof: Composition
    Condition
    • New construction: No
    • Year built: 1975

    Utilities & green energy

    • Sewer: Public Sewer
    • Water: City
    • Utilities for property: Natural Gas Available

    Community & neighborhood

    Community
    • Community features: Clubhouse, Pool
    Location
    • Region: Arvada
    • Subdivision: Westdale

    HOA & financial

    HOA
    • Has HOA: Yes
    • HOA fee: $495 monthly
    • Services included: Trash, Snow Removal, Management, Exterior Maintenance, Water, Sewer
    • Association name: Maximum Property Management
    • Association phone: 303-369-0800

    Other

    Other facts
    • Listing terms: Cash,Conventional,FHA,VA Loan

    Price history

    DateEventPrice
    4/27/2026Listing removed$2,300$3/sqft
    Source: Zillow Rentals Report a problem
    4/20/2026Price change$2,300-4.2%$3/sqft
    Source: Zillow Rentals Report a problem
    4/13/2026Listed for rent$2,400+20%$3/sqft
    Source: Zillow Rentals Report a problem
    6/4/2024Sold$309,000$375/sqft
    Source: IRES as distributed by MLS GRID #1008210 Report a problem
    5/6/2024Pending sale$309,000$375/sqft
    Source: REcolorado as distributed by MLS GRID #IR1008210 Report a problem
    5/4/2024Price change$309,000-3.1%$375/sqft
    Source: IRES as distributed by MLS GRID #1008210 Report a problem
    4/30/2024Price change$319,000-1.5%$387/sqft
    Source: IRES as distributed by MLS GRID #1008210 Report a problem
    4/27/2024Listed for sale$324,000+40.3%$393/sqft
    Source: IRES as distributed by MLS GRID #1008210 Report a problem
    5/11/2023Listing removed--
    Source: Zillow Rentals Report a problem
    5/6/2023Listed for rent$2,000$2/sqft
    Source: Zillow Rentals Report a problem
    10/11/2018Sold$231,000-3.7%$280/sqft
    Source: Public Record Report a problem
    8/30/2018Pending sale$239,999$291/sqft
    Source: RE/MAX NORTHWEST INC #4726889 Report a problem
    8/16/2018Listed for sale$239,999$291/sqft
    Source: RE/MAX NORTHWEST INC #4726889 Report a problem
    8/15/2018Pending sale$239,999$291/sqft
    Source: RE/MAX NORTHWEST INC #4726889 Report a problem
    8/7/2018Price change$239,999-2%$291/sqft
    Source: RE/MAX NORTHWEST INC #4726889 Report a problem
    7/11/2018Price change$245,000-2%$297/sqft
    Source: RE/MAX NORTHWEST INC #4726889 Report a problem
    6/21/2018Listed for sale$249,900+177.7%$303/sqft
    Source: RE/MAX NORTHWEST INC #4726889 Report a problem
    10/29/1999Sold$90,000$109/sqft
    Source: Public Record Report a problem

    Public tax history

    YearProperty taxesTax assessment
    2025$1,629 -0.1%$18,973 +12.8%
    2024$1,632 -0.8%$16,821
    2023$1,644 -1.6%$16,821 +0.2%
    2022$1,671 +19.7%$16,787 -2.8%
    2021$1,397 $17,270 +19.3%
    2020$1,397 +1.4%$14,472
    2019$1,378 +23.7%$14,472 +27.2%
    2018$1,114 $11,373
    2017$1,114 +23.8%$11,373 +21.7%
    2016$900 $9,345
    2015$900 +45%$9,345 +52.5%
    2014$621 -16.1%$6,129
    2013$739 +2.1%$6,129 -16.8%
    2012$724 -6.9%$7,371
    2011$778 +5.7%$7,371 -7.5%
    2010$735 -9.1%$7,970
    2009$809 +0%$7,970 -8.9%
    2008$809 -8.6%$8,750
    2007$885 +1%$8,750 -7.7%
    2006$876 -1.2%$9,480 -1.3%
    2005$886 +9.3%$9,600
    2004$811 +4.7%$9,600
    2003$775 +1.7%$9,600 +6.4%
    2002$761 +6.4%$9,020 +19%
    2001$715 -1%$7,580
    2000$723 $7,580

    Find assessor info on the county website

    Neighborhood: Highlands

    Nearby schools

    GreatSchools rating
    Schools provided by the listing agent
    • Elementary: Thomson
    • Middle: North Arvada
    • High: Arvada

    Source: IRES as distributed by MLS GRID. This data may not be complete. We recommend contacting the local school district to confirm school assignments for this home.

    Get a cash offer in 3 minutes
    Find out how much your home could sell for in as little as 3 minutes with a no-obligation cash offer.
    Estimated market value
    $286,400
    Get a cash offer in 3 minutes
    Find out how much your home could sell for in as little as 3 minutes with a no-obligation cash offer.
    Estimated market value
    $286,400