BONUS-LIMIITED TIME!! Buy now and take advantage of an incredible March ONLY Incentive!! With an acceptable offer the seller will contribute up to $2,500 toward your closing costs or interest rate buy down!! Plus if you use their Preferred Lender, Studio Bank will give you a $15,00 Closing Cost Discount!!
New Construction by Senko Homes- Custom Home Builders - The Cedarbrook Plan!
This beautiful one-level home offers 3 bedrooms, 2.5 baths, and an estimated 2,134 sq. ft. of thoughtfully designed living space, all situated on a spacious 2.31-acre lot. The 24' x 22' two-car garage provides ample room for vehicles and storage. Plus Luxury, Vinyl Plank Flooring in main living areas!
Step inside from the inviting covered front porch into the Great Room featuring a vaulted ceiling that creates an open, airy feel. The kitchen is a standout with a large island, coffee bar, breakfast nook, quartz countertops, stainless steel appliances, tile backsplash, abundant cabinetry, and a generous pantry--perfect for both everyday living and entertaining.
The split-bedroom floor plan offers privacy, with a primary suite thoughtfully insulated for noise reduction. The spa-like en-suite includes a soaking tub, walk-in tiled shower, double vanity, linen closet, and direct private access to the laundry room. Two additional bedrooms each feature walk-in closets and share a Jack-and-Jill bathroom with dual vanity.
Additional highlights include a mudroom off the garage with convenient access to the powder room for guests. Enjoy outdoor living on the covered back patio--ideal for morning coffee, relaxing, or entertaining. Complete with a concrete driveway with turnaround and sidewalks.
Conveniently located less than 6 miles from Paul Huff Parkway, offering easy access to shopping, dining, and medical services. A perfect blend of quality craftsmanship, comfort, and location!
Sold for $515,000
$515,000
7962 N Lee Hwy, Cleveland, TN 37312
3beds
2,134sqft
Single Family Residence
Built in 2026
2.31 Acres Lot
$515,400 Zestimate®
$241/sqft
$2,412 Estimated rent
Home value
$515,400
$490,000 - $541,000
$2,412/mo
Zestimate® history
Owner options
List your home for rent
$2,412/mo
Rent Zestimate®
Find your next renter with Zillow Rental Manager. Plus, with online applications, you can quickly screen prospective tenants – for free.
$2,412/mo
Rent Zestimate®
Refinance and save
$3,002/mo
Est. payment
Refinancing to a lower rate could help reduce your monthly payments and save thousands over the life of the loan.
$3,002/mo
Est. payment
Explore your selling options
Work with a Zillow partner agent
Leverage their expertise and Zillow's premium Showcase listings to get your home seen by more buyers.
Get startedList with your own agent
Get your home in front of millions of buyers by listing it on Zillow.
Learn how to do itSell it yourself
Take full control of how buyers see your home on Zillow by listing For Sale by Owner (FSBO).
List your homeWhat's special
One-level homeGenerous pantryWalk-in tiled showerStainless steel appliancesSplit-bedroom floor planInviting covered front porchBreakfast nook
Zillow last checked:
Listing updated:
Listed by:
Teresa Young 423-595-0309,
RE/MAX Experience
Bought with:
Drew Carey, 327119
EXP Realty, LLC
Source: Greater Chattanooga Realtors,MLS#: 1527381
Facts & features
Interior
Bedrooms & bathrooms
- Bedrooms: 3
- Bathrooms: 3
- Full bathrooms: 2
- 1/2 bathrooms: 1
Heating
- Central, Electric
Cooling
- Central Air, Ceiling Fan(s), Electric, Multi Units
Appliances
- Included: Dishwasher, Electric Range, Microwave, Stainless Steel Appliance(s), Water Heater
- Laundry: Electric Dryer Hookup, Laundry Room, Washer Hookup
Features
- Breakfast Bar, Ceiling Fan(s), Crown Molding, Double Vanity, Eat-in Kitchen, Kitchen Island, Open Floorplan, Pantry, Recessed Lighting, Soaking Tub, Storage, Vaulted Ceiling(s), Walk-In Closet(s), Separate Shower, Tub/shower Combo, En Suite, Split Bedrooms, Connected Shared Bathroom
- Flooring: Carpet, Luxury Vinyl, Plank
- Windows: Insulated Windows, Vinyl Frames
- Has basement: No
- Has fireplace: No
Interior area
- Total structure area: 2,134
- Total interior livable area: 2,134 sqft
- Finished area above ground: 2,134
Property
Parking
- Total spaces: 2
- Parking features: Concrete, Driveway, Garage, Garage Door Opener, Paved
- Attached garage spaces: 2
Features
- Levels: One
- Stories: 1
- Patio & porch: Covered, Front Porch, Patio, Porch - Covered
- Exterior features: Rain Gutters
- Pool features: None
- Fencing: None
- Has view: Yes
- View description: Mountain(s)
Lot
- Size: 2.31 Acres
- Dimensions: 125.37 x 809.82
- Features: Cleared, Landscaped
Details
- Additional structures: None
- Parcel number: 021e F 002.00
- Special conditions: Standard
- Other equipment: None
Construction
Type & style
- Home type: SingleFamily
- Architectural style: Ranch
- Property subtype: Single Family Residence
Materials
- HardiPlank Type
- Foundation: Slab
- Roof: Shingle
Condition
- New construction: Yes
- Year built: 2026
Utilities & green energy
- Sewer: Septic Tank
- Water: Public
- Utilities for property: Cable Available, Electricity Connected, Water Connected
Community & HOA
Community
- Features: None
- Security: Smoke Detector(s)
- Subdivision: None
HOA
- Has HOA: No
Location
- Region: Cleveland
Financial & listing details
- Price per square foot: $241/sqft
- Annual tax amount: $264
- Date on market: 1/27/2026
- Listing terms: Cash,Conventional,FHA,USDA Loan,VA Loan
- Road surface type: Paved
Price history
| Date | Event | Price |
|---|---|---|
| 4/23/2026 | Sold | $515,000-0.9%$241/sqft |
Source: Greater Chattanooga Realtors #1527381 Report a problem | ||
| 3/31/2026 | Contingent | $519,900$244/sqft |
Source: Greater Chattanooga Realtors #1527381 Report a problem | ||
| 3/18/2026 | Price change | $519,900-3.7%$244/sqft |
Source:  RCAR #20260433 Report a problem RCAR #20260433 Report a problem | ||
| 3/10/2026 | Price change | $539,900-1.8%$253/sqft |
Source: RCAR #20260433 Report a problem | ||
| 2/24/2026 | Price change | $549,900-4.4%$258/sqft |
Source: RCAR #20260433 Report a problem | ||
| 1/27/2026 | Listed for sale | $575,000$269/sqft |
Source: RCAR #20260433 Report a problem | ||
Public tax history
Tax history is unavailable.
Neighborhood: 37312
Nearby homes
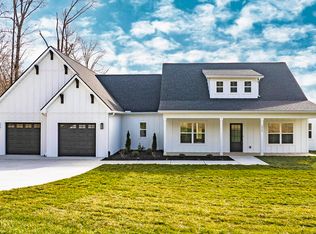
- $565,0003 bd3 ba2.2k sqft7974 N Lee Hwy, Cleveland, TN 37312Sold
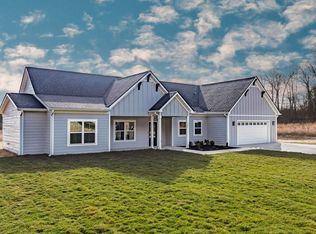
- $515,0003 bd3 ba2.1k sqft7962 N Lee Hwy LOT 2, Cleveland, TN 37312Sold
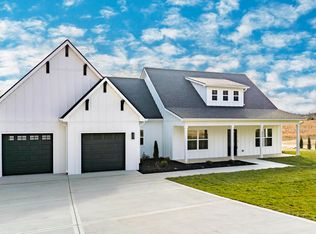
- $565,0003 bd3 ba2.2k sqft7974 N Lee Hwy LOT 1, Cleveland, TN 37312Sold
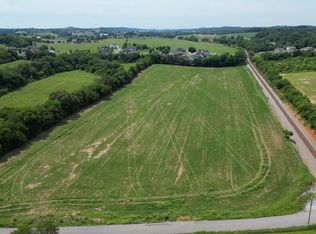
- $290,00013.6 Acres0 Sheffey Ln NE, Charleston, TN 37310Sold
- $447,3003 bd3 ba2.1k sqft8001 N Lee Hwy, Cleveland, TN 37312Off Market
- $250,0009.27 AcresN Lee Hwy, Cleveland, TN 37312Sold
- $250,0009.27 Acres927 N Lee Hwy, Cleveland, TN 37311Sold
- $516,300-- bd2 ba2.5k sqft7991 N Lee Hwy, Cleveland, TN 37312Off Market
Nearby schools
GreatSchools rating
- 6/10Charleston Elementary SchoolGrades: PK-5Distance: 1.5 mi
- 6/10Ocoee Middle SchoolGrades: 6-8Distance: 8.1 mi
- 7/10Walker Valley High SchoolGrades: 9-12Distance: 1.1 mi
Schools provided by the listing agent
- Elementary: Charleston Elementary
- Middle: Ocoee Middle
- High: Walker Valley High
Source: Greater Chattanooga Realtors. This data may not be complete. We recommend contacting the local school district to confirm school assignments for this home.
Get a cash offer in 3 minutes
Find out how much your home could sell for in as little as 3 minutes with a no-obligation cash offer.
Estimated market value
$515,400
Get a cash offer in 3 minutes
Find out how much your home could sell for in as little as 3 minutes with a no-obligation cash offer.
Estimated market value
$515,400
- Tennessee
- Bradley County
- Cleveland
- 37312
- 7962 N Lee Hwy
Nearby cities
Nearby neighborhoods
Nearby zip codes
Other Cleveland Topics
