LIMIITED TIME!! Buy now and take advantage of an incredible Incentive!! With an acceptable offer the seller will contribute up to $8,000 toward your closing costs or interest rate buy down!! New Construction | Move-In Ready | USDA 100% Financing Eligible!
Built by Senko Homes-Custom Home Builders, this exceptional one-level home offers comfort, space, and quality craftsmanship on 2.31 beautiful acres. Featuring approximately 2,265 sq. ft., this thoughtfully designed floor plan includes 3 bedrooms, 2.5 baths, and a 2-car garage with storage closet, plus a concrete driveway with turnaround and sidewalks.
Step onto the covered front porch and into an inviting foyer that opens to a spacious, open-concept layout. The great room showcases vaulted ceiling, a cozy fireplace and flows seamlessly into the formal dining area and dream kitchen, complete with a large island, quartz countertops, abundant cabinetry, stylish backsplash, stainless steel appliances, and an expansive walk-in pantry.
The private primary suite has been specially insulated for sound reduction and offers a luxurious en-suite with dual vanities, linen closet, walk-in shower, and a massive walk-in closet. Additional features include a laundry room with sink, a convenient half bath for guests, and a split bedroom design with two additional bedrooms connected by a Jack & Jill bathroom with double vanity.
Luxury Vinyl Plank Flooring throughout the home!!
Enjoy outdoor living on the 44' x 10' covered back patio, perfect for relaxing or entertaining. With over 2.3 acres of open space, there's plenty of room for gardening, recreation, or simply enjoying the peaceful, scenic setting--yet just minutes from shopping, dining, and medical facilities.
A true must-see property that perfectly blends space, style, and convenience!
Closed
$565,000
7974 N Lee Hwy Lot 1, Cleveland, TN 37312
3beds
2,265sqft
Single Family Residence, Residential
Built in 2026
2.31 Acres Lot
$565,100 Zestimate®
$249/sqft
$2,477 Estimated rent
Home value
$565,100
$537,000 - $593,000
$2,477/mo
Zestimate® history
Owner options
List your home for rent
$2,477/mo
Rent Zestimate®
Find your next renter with Zillow Rental Manager. Plus, with online applications, you can quickly screen prospective tenants – for free.
$2,477/mo
Rent Zestimate®
Refinance and save
$3,279/mo
Est. payment
Refinancing to a lower rate could help reduce your monthly payments and save thousands over the life of the loan.
$3,279/mo
Est. payment
Explore your selling options
Work with a Zillow partner agent
Leverage their expertise and Zillow's premium Showcase listings to get your home seen by more buyers.
Get startedList with your own agent
Get your home in front of millions of buyers by listing it on Zillow.
Learn how to do itSell it yourself
Take full control of how buyers see your home on Zillow by listing For Sale by Owner (FSBO).
List your homeWhat's special
Zillow last checked:
Listing updated:
Listed by:
Teresa Young 423-790-3086,
RE/MAX Experience
Bought with:
A Non-Member
--NON-MEMBER OFFICE--
Source: RealTracs MLS as distributed by MLS GRID,MLS#: 3211710
Facts & features
Interior
Bedrooms & bathrooms
- Bedrooms: 3
- Bathrooms: 3
- Full bathrooms: 2
- 1/2 bathrooms: 1
Heating
- Electric, Other
Cooling
- Other, Central Air
Appliances
- Included: Electric Range, Dishwasher, Microwave
Features
- Ceiling Fan(s), Walk-In Closet(s), High Speed Internet
- Flooring: Luxury Vinyl
- Basement: None
- Number of fireplaces: 1
Interior area
- Total structure area: 2,265
- Total interior livable area: 2,265 sqft
Property
Parking
- Total spaces: 2
- Parking features: Garage Door Opener, Attached, Concrete, Driveway, Paved
- Attached garage spaces: 2
- Has uncovered spaces: Yes
Features
- Levels: Three Or More
- Stories: 1
- Patio & porch: Patio, Covered, Porch
- Has view: Yes
- View description: Valley
Lot
- Size: 2.31 Acres
Details
- Parcel number: 021E F 00100 000
- Special conditions: Standard
Construction
Type & style
- Home type: SingleFamily
- Architectural style: Ranch
- Property subtype: Single Family Residence, Residential
Materials
- Fiber Cement
- Roof: Shingle
Condition
- New construction: Yes
- Year built: 2026
Utilities & green energy
- Sewer: Septic Tank
- Water: Public
- Utilities for property: Electricity Available, Water Available
Community & HOA
Community
- Security: Smoke Detector(s)
- Subdivision: Other
HOA
- Has HOA: No
Location
- Region: Cleveland
Financial & listing details
- Price per square foot: $249/sqft
- Annual tax amount: $264
- Date on market: 4/4/2026
- Electric utility on property: Yes
Price history
| Date | Event | Price |
|---|---|---|
| 5/29/2026 | Sold | $565,000$249/sqft |
Source:  RealTracs MLS as distributed by MLS GRID #3211710 Report a problem RealTracs MLS as distributed by MLS GRID #3211710 Report a problem | ||
Public tax history
Tax history is unavailable.
Neighborhood: 37312
Nearby homes
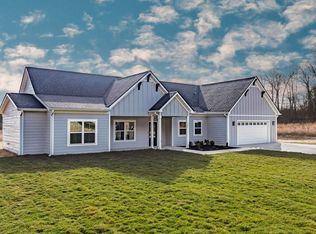
- $515,0003 bd3 ba2.1k sqft7962 N Lee Hwy LOT 2, Cleveland, TN 37312Sold
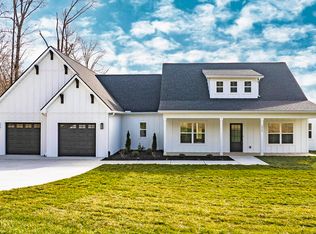
- $565,0003 bd3 ba2.2k sqft7974 N Lee Hwy, Cleveland, TN 37312Sold
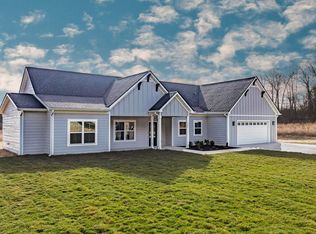
- $515,0003 bd3 ba2.1k sqft7962 N Lee Hwy, Cleveland, TN 37312Sold
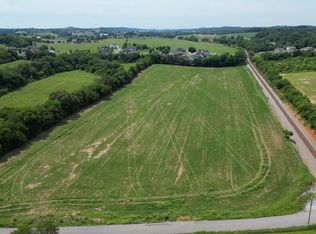
- $290,00013.6 Acres0 Sheffey Ln NE, Charleston, TN 37310Sold
- $441,9003 bd3 ba2.1k sqft8001 N Lee Hwy, Cleveland, TN 37312Off Market
- $250,0009.27 AcresN Lee Hwy, Cleveland, TN 37312Sold
- $250,0009.27 Acres927 N Lee Hwy, Cleveland, TN 37311Sold
- $505,000-- bd2 ba2.5k sqft7991 N Lee Hwy, Cleveland, TN 37312Off Market
Nearby schools
GreatSchools rating
- 6/10Charleston Elementary SchoolGrades: PK-5Distance: 1.5 mi
- 6/10Ocoee Middle SchoolGrades: 6-8Distance: 8.1 mi
- 7/10Walker Valley High SchoolGrades: 9-12Distance: 1.1 mi
Schools provided by the listing agent
- Elementary: Charleston Elementary School
- Middle: Ocoee Middle School
- High: Walker Valley High School
Source: RealTracs MLS as distributed by MLS GRID. This data may not be complete. We recommend contacting the local school district to confirm school assignments for this home.
Get a cash offer in 3 minutes
Find out how much your home could sell for in as little as 3 minutes with a no-obligation cash offer.
Estimated market value
$565,100
Get a cash offer in 3 minutes
Find out how much your home could sell for in as little as 3 minutes with a no-obligation cash offer.
Estimated market value
$565,100
- Tennessee
- Bradley County
- Cleveland
- 37312
- 7974 N Lee Hwy Lot 1
Nearby cities
Nearby neighborhoods
Nearby zip codes
Other Cleveland Topics
