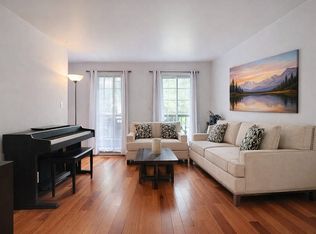
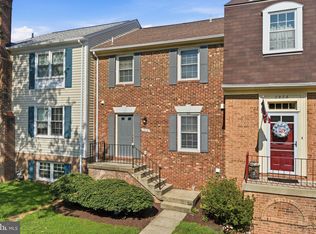
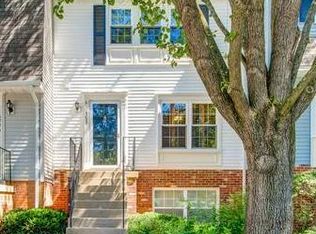
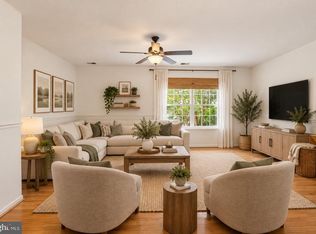
Beautifully renovated and inviting, this charming townhouse is nestled in the heart of the desirable Saratoga Townhouses community. Offering three bedrooms, two en-suite bathrooms, and two conveniently located powder rooms on the main and second level, this home combines everyday comfort with thoughtful convenience. Two fireplaces add warmth, character, and an inviting ambiance, perfect for cozy evenings, quiet mornings, and gatherings with family and friends. Bright, comfortable, and tastefully designed, this home provides welcoming spaces to unwind after a busy day, share meals, entertain casually, or simply enjoy a relaxed evening at home. Two assigned parking spaces, along with ample visitor parking throughout the community, make daily arrivals and entertaining guests convenient. The well-maintained neighborhood offers a peaceful setting while keeping you close to local schools, public services, nearby parks, and outdoor spaces perfect for leisurely walks and fresh air. Conveniently located near the metro station and major highway exits, this townhouse provides an easy commute to nearby cities while maintaining a comfortable residential atmosphere. With its inviting interiors, generous amenities, and accessible location, this is a wonderful place to settle in and enjoy the ease and warmth of everyday life. Come see it for yourself and get ready to call this place home.
Townhouse for rent
Townhouse
Available now
No pets
Air conditioner, central air, electric
Has laundry laundry
2 Open parking spaces parking
Heat pump, natural gas
What's special
Inviting interiorsBeautifully renovatedTwo assigned parking spacesTwo en-suite bathroomsThree bedrooms
- 12 days |
- -- |
- -- |
Zillow last checked:
Listing updated:
Travel times

Let’s turn your rent into credit progress
Build credit history with every on-time payment and get credit for the payment you’re already making.
Facts & features
Interior
Bedrooms & bathrooms
- Bedrooms: 3
- Bathrooms: 4
- Full bathrooms: 2
- 1/2 bathrooms: 2
Rooms
- Room types: Breakfast Nook, Dining Room, Family Room, Kitchen, Laundry, Living Room
Heating
- Heat Pump, Natural Gas
Cooling
- Air Conditioner, Central Air, Electric
Appliances
- Included: Dryer, Gas Water Heater, Washer
- Laundry: Has Laundry, In Unit, Laundry Room
Features
- Has fireplace: Yes
Interior area
- Total interior livable area: 2,247 sqft
Property
Parking
- Total spaces: 2
- Parking features: Assigned, On Street, Open, Parking Lot
- Has uncovered spaces: Yes
Features
- Pool features: Contact manager
Details
- Parcel number: 0982080267A
Construction
Type & style
- Home type: Townhouse
- Architectural style: Colonial
- Property subtype: Townhouse
Materials
- Roof: Shake Shingle
Condition
- Year built: 1981
Utilities & green energy
- Utilities for property: Garbage
Building
Management
- Pets allowed: No
Community & HOA
Location
- Region: Springfield
Financial & listing details
- Lease term: Contact For Details
Nearby apartments for rent

Price history
| Date | Event | Price |
|---|---|---|
| 9/25/2026 | Listed for rent | $3,350$1/sqft |
Source: Bright MLS #VAFX2343124 Report a problem | ||
| 9/17/2026 | Sold | $625,000+0.8%$278/sqft |
Source:  Bright MLS #VAFX2335446 Report a problem Bright MLS #VAFX2335446 Report a problem | ||
| 8/25/2026 | Contingent | $619,900$276/sqft |
Source: Bright MLS #VAFX2335446 Report a problem | ||
| 8/20/2026 | Listed for sale | $619,900+37.8%$276/sqft |
Source: Bright MLS #VAFX2335446 Report a problem | ||
| 2/10/2020 | Sold | $450,000-1.1%$200/sqft |
Source: Public Record Report a problem | ||
| 1/9/2020 | Listed for sale | $455,000+38.9%$202/sqft |
Source: Herbert Homes #VAFX1105450 Report a problem | ||
| 9/19/2019 | Sold | $327,500-12.6%$146/sqft |
Source: Public Record Report a problem | ||
| 6/2/2019 | Listing removed | $374,900$167/sqft |
Source: Keller Williams Realty Alexandria Old Town #VAFX1061116 Report a problem | ||
| 5/16/2019 | Pending sale | $374,900$167/sqft |
Source: Keller Williams Realty Alexandria Old Town #VAFX1061116 Report a problem | ||
| 5/10/2019 | Listed for sale | $374,900+147.5%$167/sqft |
Source: KW Metro Center #VAFX1061116 Report a problem | ||
| 10/25/1996 | Sold | $151,500$67/sqft |
Source: Public Record Report a problem | ||