Skip main navigation
Off market
  • $466,300

    7965 Vervena Dr Unit 18, Ooltewah, TN 37363

    5beds
    2,867sqft
    Single Family Residence
    Built in 2019
    9,525 Square Feet Lot
    $466,300 Zestimate®
    $163/sqft
    $2,974 Estimated rent

    Home value

    $466,300

    $429,000 - $508,000

    $2,974/mo

    Zestimate® history
    Loading
    Loading...

    Owner options

    List your home for rent

    $2,974/mo

    Rent Zestimate®

    Find your next renter with Zillow Rental Manager. Plus, with online applications, you can quickly screen prospective tenants – for free.

    Learn more

    $2,974/mo

    Rent Zestimate®

    Refinance and save

    $3,072/mo

    Est. payment

    Refinancing to a lower rate could help reduce your monthly payments and save thousands over the life of the loan.

    See today's rates

    $3,072/mo

    Est. payment

    Explore your selling options

    Work with a Zillow partner agent

    Leverage their expertise and Zillow's premium Showcase listings to get your home seen by more buyers.

    Get started

    List with your own agent

    Get your home in front of millions of buyers by listing it on Zillow.

    Learn how to do it

    Sell it yourself

    Take full control of how buyers see your home on Zillow by listing For Sale by Owner (FSBO).

    List your home

    What's special

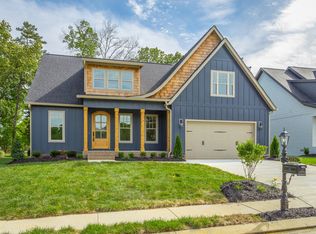
    Put 7840 TROUT LILY into GPS. Exceptionally built homes in a well thought-out community. This home boasts 5 bedrooms and 3 full baths with 2 bedrooms (including the master) on the first floor. Home features shiplap, marble style quartz countertops, deep soaking tub, large mudroom with custom built storage nook and pegs. Open kitchen to living room and dining area and 3 car garage. Two bedrooms on upper level and one full bath. Along with an additional unfinished bonus room. Bonus room can be finished at buyers expense. Come see this new floor plan and work with our in house designer to make it your own! Verify schools, taxes, sq. ft. All subject to change. Seller does not give permission for anyone to advertise or market this property or to use photos in this listing with exception to listing agent and open house hosting agent without Seller's written permission.

    This property is off market, which means it's not currently listed for sale or rent on Zillow. This may be different from what's available on other websites or public sources.
    Zillow last checked:

    Listing updated:

    Listed by:

    Rachel Bettis 423-458-2402,

    35 South Real Estate & Design, LLC,

    Susanne F Lorren 423-313-1744,

    35 South Real Estate & Design, LLC

    Bought with:

    Cassandra M Brown, 288287

    SquareOne Realty, LLC

    Source: Greater Chattanooga Realtors,MLS#: 1297057

    Facts & features

    Interior

    Bedrooms & bathrooms
    • Bedrooms: 5
    • Bathrooms: 3
    • Full bathrooms: 3
    Primary bedroom
    • Level: First
    Bedroom
    • Level: First
    Bedroom
    • Level: Second
    Bedroom
    • Level: Second
    Bedroom
    • Level: Second
    Bathroom
    • Level: First
    Bathroom
    • Level: First
    Bathroom
    • Level: Second
    Bonus room
    • Description: Special Room
    • Level: Second
    Laundry
    • Level: First
    Living room
    • Level: First
    Other
    • Description: Breakfast Room: Level: First
    Utility room
    • Description: Laundry/Utility
    • Level: First
    Heating
    • Central, Electric
    Cooling
    • Central Air, Electric
    Appliances
    • Included: Dishwasher, Electric Range, Electric Water Heater, Microwave
    Features
    • Eat-in Kitchen, Primary Downstairs, Walk-In Closet(s), Separate Shower
    • Flooring: Hardwood, Tile, Engineered Hardwood
    • Windows: Vinyl Frames
    • Basement: None
    • Number of fireplaces: 1
    • Fireplace features: Gas Log
    Interior area
    • Total structure area: 2,867
    • Total interior livable area: 2,867 sqft

    Property

    Parking
    • Total spaces: 3
    • Parking features: Garage - Attached
    • Attached garage spaces: 3
    Features
    • Levels: Two
    • Patio & porch: Covered, Deck, Patio, Porch, Porch - Covered
    • Has view: Yes
    • View description: Mountain(s)
    Lot
    • Size: 9,525 Square Feet
    • Dimensions: 71.62 x 133
    • Features: Cul-De-Sac, Sprinklers In Front, Sprinklers In Rear
    Details
    • Parcel number: 114i B 065

    Construction

    Type & style
    • Home type: SingleFamily
    • Property subtype: Single Family Residence
    Materials
    • Other, Stone
    • Foundation: Slab
    • Roof: Shingle
    Condition
    • New construction: Yes
    • Year built: 2019

    Utilities & green energy

    • Water: Public
    • Utilities for property: Cable Available, Electricity Available, Phone Available, Sewer Connected, Underground Utilities

    Community & HOA

    Community
    • Subdivision: Blackstone Creek at Meadow Stream
    HOA
    • Has HOA: Yes
    • HOA fee: $300 annually
    Location
    • Region: Ooltewah

    Financial & listing details

    • Price per square foot: $163/sqft
    • Date on market: 3/29/2019
    • Listing terms: Cash,Conventional

    Price history

    DateEventPrice
    9/5/2019Sold$415,900$145/sqft
    Source: Greater Chattanooga Realtors #1297057 Report a problem

    Public tax history

    Tax history is unavailable.

    Neighborhood: 37363

    Nearby schools

    GreatSchools rating
    Schools provided by the listing agent
    • Elementary: Ooltewah Elementary
    • Middle: Hunter Middle
    • High: Ooltewah

    Source: Greater Chattanooga Realtors. This data may not be complete. We recommend contacting the local school district to confirm school assignments for this home.

    Get a cash offer in 3 minutes
    Find out how much your home could sell for in as little as 3 minutes with a no-obligation cash offer.
    Estimated market value
    $466,300
    Get a cash offer in 3 minutes
    Find out how much your home could sell for in as little as 3 minutes with a no-obligation cash offer.
    Estimated market value
    $466,300