Skip main navigation
Off market
  • Price Unknown

    7968 Barley Cres, Regina, SK S4Y 0E6

    3beds
    3baths
    1,991sqft
    Single Family Residence
    Built in 2016
    4,791 Square Feet Lot
    $-- Zestimate®
    C$--/sqft
    C$2,528 Estimated rent

    Home value

    Not available

    Estimated sales range

    Not available

    Not available

    Loading
    Loading...

    Owner options

    List your home for rent

    C$2,528/mo

    Rent Zestimate®

    Find your next renter with Zillow Rental Manager. Plus, with online applications, you can quickly screen prospective tenants – for free.

    Learn more

    C$2,528/mo

    Rent Zestimate®

    Refinance and save

    Refinancing to a lower rate could help reduce your monthly payments and save thousands over the life of the loan.

    See today's rates

    Explore your selling options

    Work with a Zillow partner agent

    Leverage their expertise and Zillow's premium Showcase listings to get your home seen by more buyers.

    Get started

    List with your own agent

    Get your home in front of millions of buyers by listing it on Zillow.

    Learn how to do it

    Sell it yourself

    Take full control of how buyers see your home on Zillow by listing For Sale by Owner (FSBO).

    List your home

    What's special

    Welcome to 7968 Barley crescent . This 1991 square foot meticulously maintained two storey family home is located in the neighbourhood of Westerra and is located directly across from a neighbourhood park and green space . As you enter you will notice the open concept foyer that leads directly to the front flex room. This room is spacious and perfect as a reading nook, or additional living room. This leads directly to the open concept kitchen , living and dining room. The kitchen features tons of cabinetry , stainless steel appliances including a gas stove , granite counter tops and a separate pantry ! The living room features a gas fireplace with tile surround , and beautiful windows that allow natural light to pour in. The dining space is large enough to host big family gatherings and overlooks the beautiful backyard . The laundry room is conveniently located directly on the main floor , and finally, completing this floor is a 2 Piece bathroom . Upstairs you will find a luxurious master retreat with a 4 piece ensuite complete with soaker tub and separate shower , granite counter tops and a spacious walk in closet .
 There is also a beautiful and spacious bonus room with windows that overlook the park and green space directly across the street. 
 Completing the top floor are 2 additional good sized bedrooms and a 4 piece bathroom . 
 
 The basement is open for development and features high efficient mechanical systems and an owned water heater and softener system, central vacuum and has roughed in plumbing with framing for a future bathroom.
 The double attached garage features built in storage and a work bench. The garage is insulated and finished with an OSB board. 
 
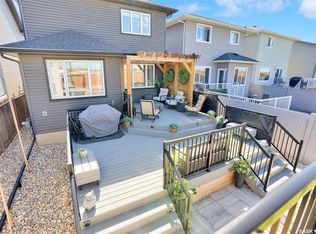
 Outside you will find a beautiful fully fenced , fully landscaped yard complete with grass , flower garden and decorative stone . 
 This home is truly move in ready and is close to many parks and walking paths and would make a perfect family home !

    This property is off market, which means it's not currently listed for sale or rent on Zillow. This may be different from what's available on other websites or public sources.

    Zillow last checked:

    Source: Century 21 Canada,MLS®#: SK958195MLS Logo

    Facts & features

    Interior

    Bedrooms & bathrooms
    • Bedrooms: 3
    • Bathrooms: 3
    Heating
    • Has Heating (Unspecified Type)
    Features
    • Basement: yes
    • Has fireplace: Yes
    Interior area
    • Total structure area: 1,991
    • Total interior livable area: 1,991 sqft

    Property

    Parking
    • Parking features: 2 CAR ATTACHED
    Lot
    • Size: 4,791 Square Feet

    Construction

    Type & style
    • Home type: SingleFamily
    • Property subtype: Single Family Residence
    Condition
    • Year built: 2016

    Community & HOA

    Community
    • Subdivision: Westerra
    Location
    • Region: Regina

    Financial & listing details

    • Date on market: 2/3/2024
    • Lease term: Contact For Details

    Price history

    Price history is unavailable.

    Public tax history

    Tax history is unavailable.

    Neighborhood: S4Y

    Nearby schools

    GreatSchools rating

    No schools nearby

    We couldn't find any schools near this home.