Experience elevated golf-course living in prestigious Heritage Eagle Bend, a sought-after 45+ gated community offering luxury, security & resort-style amenities. Perfectly positioned along the 8th fairway, this exceptional ranch-style home offers luxurious main-level living, breathtaking fairway views & an entertainer’s layout in one of the community’s most desirable settings. From the moment you enter, soaring vaulted ceilings & expansive windows fill the home w/ natural light while showcasing stunning golf course vistas. Fresh interior paint throughout gives the home a bright, clean & updated feel, while the finished walkout basement expands the living space w/ an oversized rec room, patio access & a private garden-level BR w/ nearby bath—ideal for guests, multigenerational living or quiet retreat. The spacious great room w/ cozy fireplace flows seamlessly into the dining area, perfectly positioned off the kitchen w/ direct deck access & panoramic fairway views—ideal for entertaining or enjoying peaceful morning coffee & sunset evenings outdoors. The beautifully designed kitchen features warm wood cabinetry, solid Corian countertops, black appliances, generous prep space & peninsula seating perfect for gathering w/ family & guests. The luxurious primary suite serves as a private retreat w/ vaulted ceilings, golf course views, walk-in closet & spa-inspired en suite bath complete w/ oversized shower, dual sinks & abundant counter space. A secondary main-level BR w/ brand-new carpet offers flexibility as a guest room, office or flex space. A full bath & convenient laundry room complete the main floor. Outdoors, enjoy beautifully maintained landscaping, outdoor living spaces & serene golf course surroundings that make every day feel like a luxury getaway. Residents enjoy access to premier amenities, including championship golf, clubhouse, pools, fitness center, tennis & an active lifestyle community just minutes from Southlands Mall, Aurora Reservoir & Parker Main St
Sold for $665,000
$665,000
7968 S Algonquian Court, Aurora, CO 80016
3beds
2,954sqft
Townhouse
Built in 2002
4,791 Square Feet Lot
$662,900 Zestimate®
$225/sqft
$3,215 Estimated rent
Home value
$662,900
$623,000 - $703,000
$3,215/mo
Zestimate® history
Owner options
List your home for rent
$3,215/mo
Rent Zestimate®
Find your next renter with Zillow Rental Manager. Plus, with online applications, you can quickly screen prospective tenants – for free.
$3,215/mo
Rent Zestimate®
Refinance and save
$4,085/mo
Est. payment
Refinancing to a lower rate could help reduce your monthly payments and save thousands over the life of the loan.
$4,085/mo
Est. payment
Explore your selling options
Work with a Zillow partner agent
Leverage their expertise and Zillow's premium Showcase listings to get your home seen by more buyers.
Get startedList with your own agent
Get your home in front of millions of buyers by listing it on Zillow.
Learn how to do itSell it yourself
Take full control of how buyers see your home on Zillow by listing For Sale by Owner (FSBO).
List your homeWhat's special
Cozy fireplaceFinished walkout basementSerene golf course surroundingsStunning golf course vistasPatio accessPanoramic fairway viewsBreathtaking fairway views
Zillow last checked:
Listing updated:
Listed by:
Shanna Tauck 720-732-4685 SGTauck@Comcast.net,
360 Real Estate Inc
Bought with:
Lori Schmidt, 100081241
Eagle Bend Realty
Source: REcolorado as distributed by MLS GRID,MLS#: 8958878
Facts & features
Interior
Bedrooms & bathrooms
- Bedrooms: 3
- Bathrooms: 3
- Full bathrooms: 2
- 3/4 bathrooms: 1
- Main level bathrooms: 2
- Main level bedrooms: 2
Bedroom
- Description: Gold Course Views, En Suite, Walk In Closet
- Features: Primary Suite
- Level: Main
- Area: 192 Square Feet
- Dimensions: 16 x 12
Bedroom
- Description: 2nd Bedroom, Office, Flex Space
- Level: Main
- Area: 110 Square Feet
- Dimensions: 11 x 10
Bedroom
- Level: Basement
Bathroom
- Description: Dual Sinks Oversized Standing Shower
- Features: En Suite Bathroom
- Level: Main
Bathroom
- Level: Main
Bathroom
- Level: Basement
Dining room
- Description: Deck Access, Golf Course Views
- Level: Main
- Area: 120 Square Feet
- Dimensions: 10 x 12
Great room
- Description: Gas Fireplace, Golf Course Views
- Level: Main
- Area: 266 Square Feet
- Dimensions: 14 x 19
Kitchen
- Description: Corian Counters, Eat In, Peninsula, Light Wood Cabinetry
- Level: Main
- Area: 182 Square Feet
- Dimensions: 14 x 13
Laundry
- Level: Main
- Area: 42 Square Feet
- Dimensions: 6 x 7
Heating
- Forced Air
Cooling
- Central Air
Appliances
- Laundry: In Unit
Features
- Built-in Features, Ceiling Fan(s), Eat-in Kitchen, Entrance Foyer, Five Piece Bath, High Ceilings, High Speed Internet, No Stairs, Open Floorplan, Pantry, Primary Suite, Smoke Free, Vaulted Ceiling(s), Walk-In Closet(s)
- Flooring: Carpet, Tile
- Basement: Full,Walk-Out Access
- Number of fireplaces: 1
- Fireplace features: Family Room
- Common walls with other units/homes: End Unit,1 Common Wall
Interior area
- Total structure area: 2,954
- Total interior livable area: 2,954 sqft
- Finished area above ground: 1,737
Property
Parking
- Total spaces: 2
- Parking features: Garage - Attached
- Attached garage spaces: 2
Features
- Levels: One
- Stories: 1
- Entry location: Ground
- Patio & porch: Covered, Deck, Front Porch, Patio
- Exterior features: Balcony, Rain Gutters
- Fencing: None
- Has view: Yes
- View description: Golf Course, Mountain(s)
Lot
- Size: 4,791 Square Feet
- Features: Landscaped, Master Planned, On Golf Course, Sprinklers In Front, Sprinklers In Rear
Details
- Parcel number: 034275100
- Special conditions: Standard
Construction
Type & style
- Home type: Townhouse
- Architectural style: Contemporary
- Property subtype: Townhouse
- Attached to another structure: Yes
Materials
- Brick, Frame, Wood Siding
- Foundation: Slab
- Roof: Composition
Condition
- Updated/Remodeled
- Year built: 2002
Utilities & green energy
- Sewer: Public Sewer
- Water: Public
- Utilities for property: Cable Available, Electricity Connected, Internet Access (Wired), Natural Gas Connected
Community & HOA
Community
- Security: Security Guard, Smoke Detector(s)
- Senior community: Yes
- Subdivision: Heritage Eagle Bend
HOA
- Has HOA: Yes
- Amenities included: Clubhouse, Concierge, Fitness Center, Gated, Golf Course, Pool, Tennis Court(s)
- Services included: Maintenance Grounds, Recycling, Snow Removal, Trash
- HOA fee: $245 monthly
- HOA name: Traditions Eagle Bend
- HOA phone: 720-235-1827
- Second HOA fee: $386 monthly
- Second HOA name: Heritage Eagle Bend Master Association
- Second HOA phone: 720-235-1827
Location
- Region: Aurora
Financial & listing details
- Price per square foot: $225/sqft
- Tax assessed value: $666,000
- Annual tax amount: $4,663
- Date on market: 5/27/2026
- Listing terms: 1031 Exchange,Cash,Conventional,FHA,VA Loan
- Exclusions: Staging Furniture And Sellers Personal Property
- Ownership: Corporation/Trust
- Electric utility on property: Yes
- Road surface type: Paved
Price history
| Date | Event | Price |
|---|---|---|
| 6/27/2026 | Sold | $665,000-2.2%$225/sqft |
Source:  REcolorado as distributed by MLS GRID #8958878 Report a problem REcolorado as distributed by MLS GRID #8958878 Report a problem | ||
| 5/30/2026 | Pending sale | $679,900$230/sqft |
Source: REcolorado as distributed by MLS GRID #8958878 Report a problem | ||
| 5/27/2026 | Listed for sale | $679,900+74.3%$230/sqft |
Source: REcolorado as distributed by MLS GRID #8958878 Report a problem | ||
| 5/6/2015 | Sold | $390,000-4.9%$132/sqft |
Source: Public Record Report a problem | ||
| 11/25/2014 | Listing removed | $410,000$139/sqft |
Source: RE/MAX LEADERS #4671358 Report a problem | ||
| 10/10/2014 | Listed for sale | $410,000$139/sqft |
Source: RE/MAX LEADERS #4671358 Report a problem | ||
| 9/22/2014 | Pending sale | $410,000$139/sqft |
Source: RE/MAX LEADERS #4671358 Report a problem | ||
| 9/19/2014 | Listed for sale | $410,000+15.8%$139/sqft |
Source: RE/MAX LEADERS #4671358 Report a problem | ||
| 7/16/2002 | Sold | $354,016$120/sqft |
Source: Public Record Report a problem | ||
Public tax history
| Year | Property taxes | Tax assessment |
|---|---|---|
| 2025 | $4,088 +6.4% | $42,144 +7.3% |
| 2024 | $3,841 -0.4% | $39,270 -9.4% |
| 2023 | $3,858 -3.1% | $43,365 +18.8% |
| 2022 | $3,983 | $36,503 -2.7% |
| 2021 | -- | $37,533 +12.5% |
| 2020 | $3,639 +2% | $33,350 |
| 2019 | $3,567 | -- |
| 2018 | $3,567 -0.8% | $31,001 |
| 2017 | $3,594 | $31,001 +1.2% |
| 2016 | -- | $30,623 |
| 2015 | -- | $30,623 +5% |
| 2014 | $3,663 -8.7% | $29,174 +3.1% |
| 2013 | $4,012 | $28,290 |
| 2012 | -- | $28,290 |
| 2011 | $3,979 +1.7% | $28,290 -6.2% |
| 2010 | $3,913 -4.3% | $30,160 |
| 2009 | $4,090 | $30,160 -3.6% |
| 2008 | -- | $31,291 |
| 2007 | -- | $31,291 +6.6% |
| 2006 | -- | $29,364 |
| 2005 | -- | $29,364 +356% |
| 2002 | -- | $6,440 |
Find assessor info on the county website
Neighborhood: Heritage Eagle Bend
Nearby homes
- $695,0003 bd3 ba2.7k sqft7978 S Algonquian Ct, Aurora, CO 80016Sold

- $575,8003 bd3 ba2.3k sqft7988 S Algonquian Ct, Aurora, CO 80016Off Market

- $587,7003 bd3 ba2.3k sqft7948 S Algonquian Ct, Aurora, CO 80016Off Market
- $725,0003 bd3 ba2.7k sqft7958 S Algonquian Ct, Aurora, CO 80016Sold
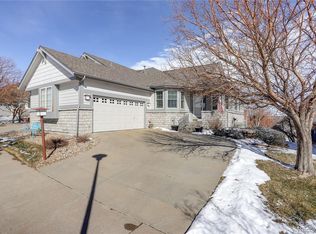
- $665,0003 bd3 ba2.7k sqft7998 S Algonquian Ct, Aurora, CO 80016Sold
- $605,0002 bd3 ba1.5k sqft7938 S Algonquian Ct, Aurora, CO 80016Off Market
- $472,5002 bd2 ba1.3k sqft7959 S Algonquian Ct, Aurora, CO 80016Off Market
- $426,8002 bd2 ba1.2k sqft7969 S Algonquian Ct, Aurora, CO 80016Off Market
Nearby schools
GreatSchools rating
- 7/10Coyote Hills Elementary SchoolGrades: PK-5Distance: 1.6 mi
- 6/10Infinity Middle SchoolGrades: 6-8Distance: 3.6 mi
- 8/10Cherokee Trail High SchoolGrades: 9-12Distance: 2.6 mi
Schools provided by the listing agent
- Elementary: Coyote Hills
- Middle: Fox Ridge
- High: Cherokee Trail
- District: Cherry Creek 5
Source: REcolorado as distributed by MLS GRID. This data may not be complete. We recommend contacting the local school district to confirm school assignments for this home.
Get a cash offer in 3 minutes
Find out how much your home could sell for in as little as 3 minutes with a no-obligation cash offer.
Estimated market value
$662,900
Get a cash offer in 3 minutes
Find out how much your home could sell for in as little as 3 minutes with a no-obligation cash offer.
Estimated market value
$662,900
- Colorado
- Arapahoe County
- Aurora
- 80016
- Heritage Eagle Bend
- 7968 S Algonquian Court
Nearby cities
Nearby neighborhoods
Nearby zip codes
Other Aurora Topics
