OPEN HOUSE OCT. 12TH 1PM TO 3PM. CALL AGENT FOR GATE CODE! RARE FIND! IMMACULATE HOME ON GOLF COURSE WITH SPECTACULAR VIEWS! WALK OUT BASEMENT COULD EASILY BE AN INLAW SUITE! PREVIOUS OWNERS USED IT AS THE PRIMARY BEDROOM AND INSTALLED A FABULOUS BATHROOM WITH A LAUNDRY CLOSET! OPEN, BRIGHT, SPACIOUS MAIN FLOOR WITH LOTS OF WINDOWS TO LET IN THE SPECTACLUAR VIEWS! PRIMARY BEDROOM AND SECOND BEDROOM ON THIS FLOOR! THE GUEST BATHROOM HAS A JETTED TUB! TALL CEILINGS WITH LOTS OF WINDOWS MAKE THIS HOME LIGHT AND BRIGHT! GAS FIREPLACE FOR COZY EVENINGS! OUTDOOR DECK OFF OF GREAT ROOM PERFECT FOR MORNING COFFEE OR EVENING BEVERAGE WHILE ENJOYING THE VIEWS! THE AMMENITIES ARE ENDLESS WITH INDOOR POOL, OUTDOOR POOL, HOT TUB, BILLIARDS ROOM, NICELY APPOINTED GYM, MAIN RESTAURANT AND OUTDOOR SEATING FOR THOSE WARM DAYS, LIBRARY, ELEVATOR, LOTS OF CLASSROOMS FOR ADULT EDUCATON. COME SEE WHY THIS IS SUCH A SPECIAL PLACE TO CALL HOME! PLEASE DO NOT MISS THE AERIAL PHOTOGRAPHY!
45+ YEARS AND OLDER COMMUNITY! BUYER TO PAY 4 MONTHS HOA DUES TO WORKING CAPITAL FUNDS.
Sold for $695,000
$695,000
7978 S Algonquian Ct Rd, Aurora, CO 80016
3beds
2,719sqft
Townhouse
Built in 2002
0.28 Acres Lot
$691,600 Zestimate®
$256/sqft
$3,241 Estimated rent
Home value
$691,600
$657,000 - $726,000
$3,241/mo
Zestimate® history
Owner options
List your home for rent
$3,241/mo
Rent Zestimate®
Find your next renter with Zillow Rental Manager. Plus, with online applications, you can quickly screen prospective tenants – for free.
$3,241/mo
Rent Zestimate®
Refinance and save
$4,345/mo
Est. payment
Refinancing to a lower rate could help reduce your monthly payments and save thousands over the life of the loan.
$4,345/mo
Est. payment
Explore your selling options
Work with a Zillow partner agent
Leverage their expertise and Zillow's premium Showcase listings to get your home seen by more buyers.
Get startedList with your own agent
Get your home in front of millions of buyers by listing it on Zillow.
Learn how to do itSell it yourself
Take full control of how buyers see your home on Zillow by listing For Sale by Owner (FSBO).
List your homeWhat's special
Zillow last checked:
Listing updated:
Listed by:
Kay Jacobs kayjacobsrealestate@gmail.com,
Brokers Guild Homes
Bought with:
Rudy Antle, 316831
MB Antle Properties
Source: REcolorado as distributed by MLS GRID,MLS#: 4526516
Facts & features
Interior
Bedrooms & bathrooms
- Bedrooms: 3
- Bathrooms: 3
- Full bathrooms: 2
- 3/4 bathrooms: 1
- Main level bathrooms: 2
- Main level bedrooms: 2
Bedroom
- Description: Spacious Primary With Views Of Golf Course
- Level: Main
Bedroom
- Description: Guest Bedroom
- Level: Main
Bedroom
- Description: Bedroom In Walk Out Basement
- Level: Basement
Bathroom
- Description: Shower And Double Sinks, Walk In Closet
- Level: Main
Bathroom
- Description: Jetted Tub In This Bathroom
- Level: Main
Bathroom
- Description: Incredible Remodel With Separate Shower And Huge Tub, Double Sinks
- Level: Basement
Bonus room
- Description: Carpeted, Bright, Lots Of Storage
- Level: Basement
Dining room
- Description: Bright With Lots Of Windows
- Level: Main
Family room
- Description: Spacious Family Room Currently Has Pool Table To Sale. Opens To Patio With Access To Golf Course
- Level: Basement
- Area: 414 Square Feet
- Dimensions: 18 x 23
Great room
- Description: High Ceilings, Lots Of Windows With Views And Gas Fireplace.Also A Covered Deck
- Level: Main
- Area: 420 Square Feet
- Dimensions: 15 x 28
Kitchen
- Description: Well Appointed Kitchen That Opens To Breakfast Nook And Formal Dining With A Large Pantry
- Level: Main
Kitchen
- Description: Breakfast Room Next To Kitchen With Views
- Level: Main
Laundry
- Description: Washer And Dryer Included And Opens To Garage
- Level: Main
Utility room
- Description: Furnace, Hot Water Heater, Water Softener That Is Currently Not Hooked Up
- Level: Basement
Heating
- Forced Air
Cooling
- Central Air
Appliances
- Included: Cooktop, Dishwasher, Disposal, Dryer, Humidifier, Microwave, Oven, Refrigerator, Washer
- Laundry: In Unit
Features
- Ceiling Fan(s), Eat-in Kitchen, Entrance Foyer, Five Piece Bath, High Ceilings, High Speed Internet, Open Floorplan, Pantry, Primary Suite, Smoke Free, Walk-In Closet(s)
- Flooring: Carpet, Tile
- Windows: Double Pane Windows, Window Coverings, Window Treatments
- Basement: Finished,Full,Walk-Out Access
- Number of fireplaces: 1
- Fireplace features: Gas Log, Great Room
- Common walls with other units/homes: 1 Common Wall
Interior area
- Total structure area: 2,719
- Total interior livable area: 2,719 sqft
- Finished area above ground: 1,590
- Finished area below ground: 1,129
Property
Parking
- Total spaces: 2
- Parking features: Concrete, Electric Vehicle Charging Station(s), Lighted
- Attached garage spaces: 2
Features
- Levels: One
- Stories: 1
- Entry location: Ground
- Patio & porch: Covered, Deck, Front Porch
- Exterior features: Balcony, Lighting, Tennis Court(s)
- Pool features: Indoor, Outdoor Pool
- Has view: Yes
- View description: Golf Course
Lot
- Size: 0.28 Acres
- Features: Greenbelt, Landscaped, Master Planned, On Golf Course, Sprinklers In Front, Sprinklers In Rear
Details
- Parcel number: 034275118
- Special conditions: Standard
Construction
Type & style
- Home type: Townhouse
- Property subtype: Townhouse
- Attached to another structure: Yes
Materials
- Concrete, Wood Siding
- Foundation: Concrete Perimeter
- Roof: Composition
Condition
- Updated/Remodeled
- Year built: 2002
Utilities & green energy
- Electric: 110V
- Sewer: Public Sewer
- Water: Public
- Utilities for property: Cable Available, Electricity Connected, Natural Gas Connected
Community & HOA
Community
- Security: Carbon Monoxide Detector(s), Secured Garage/Parking, Security Entrance
- Senior community: Yes
- Subdivision: Heritage Eagle Bend
HOA
- Has HOA: Yes
- Amenities included: Clubhouse, Elevator(s), Fitness Center, Front Desk, Gated, Golf Course, Management, Parking, Playground, Pool, Sauna, Security, Spa/Hot Tub, Tennis Court(s), Trail(s)
- Services included: Reserve Fund, Exterior Maintenance w/out Roof, Insurance, Maintenance Grounds, Maintenance Structure, Recycling, Road Maintenance, Security, Snow Removal, Trash
- HOA fee: $332 monthly
- HOA name: Heritage Eagle Bend Master
- HOA phone: 303-420-4433
- Second HOA fee: $200 monthly
- Second HOA name: Heritage Eagle Bend Traditions
- Second HOA phone: 303-420-4433
Location
- Region: Aurora
Financial & listing details
- Price per square foot: $256/sqft
- Tax assessed value: $675,600
- Annual tax amount: $3,822
- Date on market: 10/12/2024
- Listing terms: 1031 Exchange,Cash,Conventional,FHA,Other
- Exclusions: Seller's Personal Property
- Ownership: Individual
- Electric utility on property: Yes
- Road surface type: Paved
Price history
| Date | Event | Price |
|---|---|---|
| 10/31/2024 | Sold | $695,000+1.5%$256/sqft |
Source:  REcolorado as distributed by MLS GRID #4526516 Report a problem REcolorado as distributed by MLS GRID #4526516 Report a problem | ||
| 10/13/2024 | Pending sale | $685,000$252/sqft |
Source: REcolorado as distributed by MLS GRID #4526516 Report a problem | ||
| 10/9/2024 | Listed for sale | $685,000+20.6%$252/sqft |
Source: REcolorado as distributed by MLS GRID #4526516 Report a problem | ||
| 1/24/2022 | Sold | $568,000+65.1%$209/sqft |
Source: Public Record Report a problem | ||
| 7/8/2002 | Sold | $343,932$126/sqft |
Source: Public Record Report a problem | ||
Public tax history
| Year | Property taxes | Tax assessment |
|---|---|---|
| 2025 | $4,068 +6.4% | $42,744 +9.4% |
| 2024 | $3,822 +2.2% | $39,076 -9.5% |
| 2023 | $3,739 +20.6% | $43,169 +22% |
| 2022 | $3,101 | $35,377 -2.7% |
| 2021 | -- | $36,375 +2.7% |
| 2020 | $3,085 +10.2% | $35,431 |
| 2019 | $2,799 | -- |
| 2018 | $2,799 -0.8% | $31,534 |
| 2017 | $2,821 | $31,534 +5.2% |
| 2016 | -- | $29,962 |
| 2015 | -- | $29,962 +9.8% |
| 2014 | -- | $27,288 -1.5% |
| 2013 | $2,658 | $27,700 |
| 2012 | -- | $27,700 |
| 2011 | $3,839 +1.6% | $27,700 -4.8% |
| 2010 | $3,777 -6.2% | $29,100 0% |
| 2009 | $4,025 | $29,110 -5.5% |
| 2008 | -- | $30,797 |
| 2007 | -- | $30,797 +15.5% |
| 2006 | -- | $26,658 |
| 2005 | -- | $26,658 +313.9% |
| 2002 | -- | $6,440 |
Find assessor info on the county website
Neighborhood: Heritage Eagle Bend
Nearby homes
- $665,0003 bd3 ba2.9k sqft7968 S Algonquian Ct, Aurora, CO 80016Sold
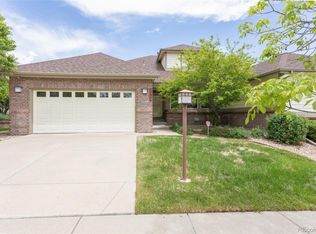
- $578,6003 bd3 ba2.3k sqft7988 S Algonquian Ct, Aurora, CO 80016Off Market

- $725,0003 bd3 ba2.7k sqft7958 S Algonquian Ct, Aurora, CO 80016Sold
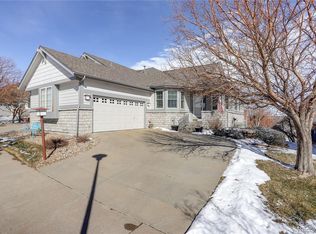
- $665,0003 bd3 ba2.7k sqft7998 S Algonquian Ct, Aurora, CO 80016Sold

- $592,8003 bd3 ba2.3k sqft7948 S Algonquian Ct, Aurora, CO 80016Off Market
- $426,8002 bd2 ba1.2k sqft7969 S Algonquian Ct, Aurora, CO 80016Off Market
- $472,5002 bd2 ba1.3k sqft7959 S Algonquian Ct, Aurora, CO 80016Off Market
- $445,7002 bd2 ba1.1k sqft7979 S Algonquian Ct, Aurora, CO 80016Off Market
Nearby schools
GreatSchools rating
- 7/10Coyote Hills Elementary SchoolGrades: PK-5Distance: 1.6 mi
- 6/10Infinity Middle SchoolGrades: 6-8Distance: 3.6 mi
- 8/10Cherokee Trail High SchoolGrades: 9-12Distance: 2.6 mi
Schools provided by the listing agent
- Elementary: Coyote Hills
- Middle: Fox Ridge
- High: Cherokee Trail
- District: Cherry Creek 5
Source: REcolorado as distributed by MLS GRID. This data may not be complete. We recommend contacting the local school district to confirm school assignments for this home.
Get a cash offer in 3 minutes
Find out how much your home could sell for in as little as 3 minutes with a no-obligation cash offer.
Estimated market value
$691,600
Get a cash offer in 3 minutes
Find out how much your home could sell for in as little as 3 minutes with a no-obligation cash offer.
Estimated market value
$691,600
- Colorado
- Arapahoe County
- Aurora
- 80016
- Heritage Eagle Bend
- 7978 S Algonquian Ct Rd
Nearby cities
Nearby neighborhoods
Nearby zip codes
Other Aurora Topics
