Rarely does a lakefront pool home in this community become available that contains such a high level of detail and meticulous care and maintenance.
This stunning 3/2.5 Firenze model features 2,575 sq.ft. of luxurious living and is situated on one of Tivoli Reserves beautiful lakefront lots. The screened Lanai is showcased by a heated freeform pool encompassed by a brick paver deck. A decorative impact glass double-door front entry flows through the Foyer to an expansive central Great Room. The spacious primary suite includes gorgeous hardwood flooring, 2 walk-in closets and a large bathroom with separate vanities, jetted soaking tub & spa shower with multi-head full-body spray system. Other highlights to this exceptional residence include upgraded 42" wood cabinetry with granite countertops & full backsplashes, ceramic tile installed diagonally in all main living areas, hardwood flooring in primary suite & guest bedroom, built-out closets in primary suite & guest bedroom, den/office with custom built-in furniture & storage, custom crown moldings and exquisitely detailed millwork throughout home, custom built-in Formal Dining Room buffet, tray ceiling treatments in Dining Room and Primary Suite, two-zone AC system (replaced in 2017), 80-gallon hot water heater (replaced in 2024), central vacuum system, commercial low-voltage landscape lighting, custom landscaping package and complete accordion storm protection. Additional details and list of Features, Upgrades & Improvements under "Documents" tab of listing.
Sold for $710,000
Zillow last checked:
Listing updated:
Bought with:
Julia Amsterdam, 3309705
Coldwell Banker Realty /Delray Beach
Source: BeachesMLS,MLS#: R10951378 Originating MLS: BeachesMLS
Originating MLS: BeachesMLSPrice history
| Date | Event | Price |
|---|---|---|
| 5/22/2024 | Sold | $710,000-2.1%$276/sqft |
Source:  BeachesMLS #R10951378 Report a problem BeachesMLS #R10951378 Report a problem | ||
| 4/18/2024 | Pending sale | $724,900$282/sqft |
Source: BeachesMLS #RX-10951378 Report a problem | ||
| 4/4/2024 | Price change | $724,900-0.7%$282/sqft |
Source: BeachesMLS #RX-10951378 Report a problem | ||
| 3/12/2024 | Price change | $729,900-1.2%$283/sqft |
Source: BeachesMLS #RX-10951378 Report a problem | ||
| 3/1/2024 | Price change | $739,000-1.4%$287/sqft |
Source: BeachesMLS #RX-10951378 Report a problem | ||
| 2/17/2024 | Price change | $749,500-2%$291/sqft |
Source: BeachesMLS #RX-10951378 Report a problem | ||
| 1/25/2024 | Price change | $765,000-1.8%$297/sqft |
Source: BeachesMLS #RX-10951378 Report a problem | ||
| 1/18/2024 | Listed for sale | $779,000+96.7%$303/sqft |
Source: BeachesMLS #RX-10951378 Report a problem | ||
| 11/28/2012 | Sold | $396,000-3.4%$154/sqft |
Source: BeachesMLS #R3313884 Report a problem | ||
| 10/9/2012 | Pending sale | $409,900$159/sqft |
Source: Realty professionals of Boynton Beach, LLC #R3313884 Report a problem | ||
| 10/1/2012 | Listed for sale | $409,900-7.9%$159/sqft |
Source: Realty professionals of Boynton Beach, LLC #R3313884 Report a problem | ||
| 10/1/2008 | Sold | $445,000+44.1%$173/sqft |
Source: Public Record Report a problem | ||
| 11/4/2003 | Sold | $308,900$120/sqft |
Source: Public Record Report a problem | ||
Nearby homes
- $664,9003 bd3 ba2.7k sqft7962 Via Grande, Boynton Beach, FL 33437Off Market
- $684,0003 bd3 ba3.4k sqft7974 Via Grande, Boynton Beach, FL 33437Off Market
- $784,0003 bd3 ba2.6k sqft7974 S Via Grande, Boynton Beach, FL 33437Off Market
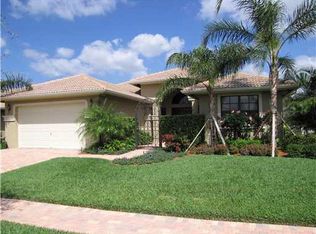
- $624,6003 bd3 ba2.3k sqft11079 Via Sorrento, Boynton Beach, FL 33437Off Market
Get a cash offer in 3 minutes
Find out how much your home could sell for in as little as 3 minutes with a no-obligation cash offer.
Estimated market value
$790,700
