Skip main navigation
Off market
  • $745,500

    7974 S VIA GRANDE, Boynton Beach, FL 33437

    3beds
    2,686sqft
    Single Family Residence
    Built in 2003
    10,018.8 Square Feet Lot
    $745,500 Zestimate®
    $278/sqft
    $5,646 Estimated rent

    Home value

    $745,500

    $678,000 - $820,000

    $5,646/mo

    Zestimate® history
    Loading
    Loading...

    Owner options

    List your home for rent

    $5,646/mo

    Rent Zestimate®

    Find your next renter with Zillow Rental Manager. Plus, with online applications, you can quickly screen prospective tenants – for free.

    Learn more

    $5,646/mo

    Rent Zestimate®

    Refinance and save

    $5,462/mo

    Est. payment

    Refinancing to a lower rate could help reduce your monthly payments and save thousands over the life of the loan.

    See today's rates

    $5,462/mo

    Est. payment

    Explore your selling options

    Work with a Zillow partner agent

    Leverage their expertise and Zillow's premium Showcase listings to get your home seen by more buyers.

    Get started

    List with your own agent

    Get your home in front of millions of buyers by listing it on Zillow.

    Learn how to do it

    Sell it yourself

    Take full control of how buyers see your home on Zillow by listing For Sale by Owner (FSBO).

    List your home

    What's special

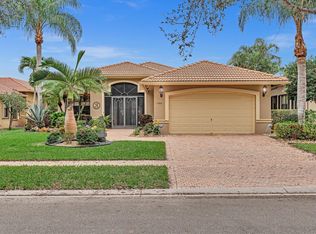
    WOW-WOW-WOW IS WHAT YOU WILL SAY FROM THE MINUTE YOU DRIVE ONTO THE PAVER DRIVEWAY AND ENTER THROUGH THE MAGNIFICENT GATED COURTYARD TO THIS SPECTACULAR HOME. THIS GORGEOUS HOME HAS OVER $125,000 IN UPGRADES THAT ARE TRULY INCREDIBLE AND UNIQUE. SOME OF THE DESIGNER UPGRADES INCLUDE CHANNELED WALLS, COFFERED CEILINGS WITH CROWN MOULDINGS, BEAUTIFUL LARGE NEUTRAL TILE ON THE DIAGONAL WITH MARBLE DECORATIVE TRIM, A SOPHISTICATED CUSTOM WET BAR WITH STAINLESS STEEL VESSEL SINK, WINE RACK, GRANITE COUNTER WITH VIKING WINE COOLER, A GOURMET KITCHEN FEATURING SUB-ZERO FRIDGE, THERMADOR OVEN, ASKO DISHWAHSER, THERMADOR RANGE AND A CUSTOM ISLAND WITH ADDITIONAL VEGETABLE SINK, CUSTOM CABINETRY WITH FLUTED GLASS DOORS AND GRANITE COUNTERS, A FORMAL DINING ROOM ... (see supplement for full remarks) WOW-WOW-WOW IS WHAT YOU WILL SAY FROM THE MINUTE YOU DRIVE ONTO THE PAVER DRIVEWAY AND ENTER THROUGH THE MAGNIFICENT GATED COURTYARD TO THIS SPECTACULAR HOME. THIS GORGEOUS HOME HAS OVER $125,000 IN UPGRADES THAT ARE TRULY INCREDIBLE AND UNIQUE.SOME OF THE DESIGNER UPGRADES INCLUDE CHANNELED WALLS, COFFERED CEILINGS WITH CROWN MOULDINGS, BEAUTIFUL LARGE NEUTRAL TILE ON THE DIAGONAL WITH MARBLE DECORATIVE TRIM, A SOPHISTICATED CUSTOM WET BAR WITH STAINLESS STEEL VESSEL SINK, WINE RACK, GRANITE COUNTER WITH VIKING WINE COOLER, A GOURMET KITCHEN FEATURING SUB-ZERO FRIDGE, THERMADOR OVEN, ASKO DISHWAHSER, THERMADOR RANGE AND A CUSTOM ISLAND WITH ADDITIONAL VEGETABLE SINK, CUSTOM CABINETRY WITH FLUTED GLASS DOORS AND GRANITE COUNTERS, A FORMAL DINING ROOM WITH CUSTOM NICHES AND DESIGNER CONTEMPORARY CHANDELIER, A FORMAL LIVING ROOM OVERLOOKING THE LUSHLY LANDSCAPED AND PRIVATE PATIO, LARGE FAMILY ROOM AND BREAKFAST AREA ADJOINING THE GORGEOUS KITCHEN, SPACIOUS MASTER BEDROOM WITH TWO WALK IN CLOSETS AND ORGANIZERS, THE MASTER BATH FEATURES A JACUZZI TUB AND LARGE FRAMLELESS GLASS SHOWER ENCLOSURE WITH BODY SPRAY SHOWER, DUAL SINKS WITH GRANITE VANITIES, THE 3RD BEDROOM FEATURES CUSTOM BUILT-INS AND DESK, WITH AN ADDITIONAL HOBBY/GAME/READING ROOM, A COVERED AND SCREENED VERANDA WITH PAVERS, AND NEW ACCORDIAN SHUTTERS ON ALL WINDOWS AND DOORS. THIS MAGNIFICENT HOME SITS ON A LUSHLY LANDSCAPED CORNER LOT. THIS SHOWPIECE BELONGS IN A MAGAZINE AND CAN BE YOURS TODAY. THIS HOME IS ABSOLUTE PERFECTION. THE SELLERS LOSS IS YOUR GAIN. FURNISHINGS ARE NEGOTIABLE. A ONE YEAR HOME WARRANTY WILL BE GIVEN TO THE BUYER AT CLOSING. BEING SOLD ''AS IS'' FOR THE CONVENIENCE OF THE SELLER.

    This property is off market, which means it's not currently listed for sale or rent on Zillow. This may be different from what's available on other websites or public sources.
    Zillow last checked:

    Listing updated:

    Listed by:

    Brenda K Moore 561-758-4492,

    Coldwell Banker Realty,

    Kathleen A Bowie 561-313-9067,

    Coldwell Banker Realty

    Bought with:

    Stacy B McNall, 3038345

    Coldwell Banker Realty /Delray Beach

    Source: BeachesMLS,MLS#: R3236430MLS LogoOriginating MLS: BeachesMLS

    Facts & features

    Interior

    Bedrooms & bathrooms
    • Bedrooms: 3
    • Bathrooms: 3
    • Full bathrooms: 2
    • 1/2 bathrooms: 1
    Primary bedroom
    • Area: 256
    • Dimensions: 16 X 16
    Primary bedroom
    • Area: 256
    • Dimensions: 16 X 16
    Bedroom 2
    • Area: 144
    • Dimensions: 12 X 12
    Bedroom 2
    • Area: 144
    • Dimensions: 12 X 12
    Bedroom 3
    • Area: 144
    • Dimensions: 12 X 12
    Bedroom 3
    • Area: 144
    • Dimensions: 12 X 12
    Den
    • Area: 120
    • Dimensions: 12 X 10
    Den
    • Area: 120
    • Dimensions: 12 X 10
    Dining room
    • Area: 168
    • Dimensions: 12 X 14
    Dining room
    • Area: 168
    • Dimensions: 12 X 14
    Family room
    • Area: 342
    • Dimensions: 18 X 19
    Family room
    • Area: 342
    • Dimensions: 18 X 19
    Kitchen
    • Area: 196
    • Dimensions: 14 X 14
    Kitchen
    • Area: 196
    • Dimensions: 14 X 14
    Living room
    • Area: 306
    • Dimensions: 18 X 17
    Living room
    • Area: 306
    • Dimensions: 18 X 17
    Utility room
    • Area: 63
    • Dimensions: 9 X 7
    Utility room
    • Area: 63
    • Dimensions: 9 X 7
    Heating
    • Central, Electric
    Cooling
    • Central Air, Electric
    Appliances
    • Included: Dryer, Dishwasher, Electric Range, Electric Water Heater, Disposal, Ice Maker, Microwave, Water Purifier Owned, Refrigerator, Water Heater, Water Purifier, Washer
    • Laundry: Washer Hookup, Dryer Hookup, Inside, Laundry Closet, Laundry Tub
    Features
    • Wet Bar, Built-in Features, Breakfast Area, Bathtub, Closet Cabinetry, Dining Area, Separate/Formal Dining Room, Dual Sinks, Entrance Foyer, Garden Tub/Roman Tub, High Ceilings, Jetted Tub, Kitchen Island, Custom Mirrors, Main Level Primary, Pantry, Split Bedrooms, Soaking Tub, Separate Shower, Bar, Walk-In Closet(s)
    • Flooring: Carpet, Ceramic Tile, Marble
    • Doors: French Doors
    • Windows: Blinds, Drapes
    Interior area
    • Total structure area: 3,411
    • Total interior livable area: 2,686 sqft

    Property

    Parking
    • Total spaces: 2
    • Parking features: Attached, Garage, Garage Door Opener
    • Attached garage spaces: 2
    Features
    • Levels: One
    • Stories: 1
    • Patio & porch: Covered, Patio, Screened
    • Exterior features: Outdoor Living Area
    • Pool features: Association
    • Has spa: Yes
    • Has view: Yes
    • View description: Garden
    • Waterfront features: None
    Lot
    • Size: 10,018 sqft
    • Dimensions: .23 ACRE
    • Features: Corner Lot, Interior Lot, Many Trees, Sprinklers Automatic, < 1/4 Acre
    Details
    • Parcel number: 00424532010001160
    • Zoning: RES
    • Special conditions: Listed As-Is

    Construction

    Type & style
    • Home type: SingleFamily
    • Architectural style: Colonial,Traditional
    • Property subtype: Single Family Residence
    Materials
    • Block
    • Roof: Concrete,Tile
    Condition
    • Resale
    • New construction: No
    • Year built: 2003
    Details
    • Builder model: MILANO
    • Warranty included: Yes

    Utilities & green energy

    • Sewer: Public Sewer
    • Water: Public
    • Utilities for property: Cable Available, Sewer Available, Water Available

    Community & neighborhood

    Security
    • Security features: Security System Owned, Gated with Guard, Smoke Detector(s)
    Community
    • Community features: Home Owners Association, Sidewalks
    Senior living
    • Senior community: Yes
    Location
    • Region: Boynton Beach
    • Subdivision: TIVOLI RESERVE

    HOA & financial

    HOA
    • Has HOA: Yes
    • HOA fee: $422 monthly
    • Amenities included: Clubhouse, Fitness Center, Library, Pool, Recreation Facilities, Spa/Hot Tub, Sidewalks, Tennis Court(s)
    • Services included: Common Areas, Cable TV, Maintenance Grounds, Recreation Facilities, Security

    Other

    Other facts
    • Listing terms: Cash,Conventional,FHA
    • Road surface type: Paved

    Price history

    DateEventPrice
    3/30/2012Sold$405,000$151/sqft
    Source: BeachesMLS #R3236430 Report a problem

    Public tax history

    Tax history is unavailable.

    Neighborhood: 33437

    Nearby schools

    GreatSchools rating
    Get a cash offer in 3 minutes
    Find out how much your home could sell for in as little as 3 minutes with a no-obligation cash offer.
    Estimated market value
    $745,500
    Get a cash offer in 3 minutes
    Find out how much your home could sell for in as little as 3 minutes with a no-obligation cash offer.
    Estimated market value
    $745,500