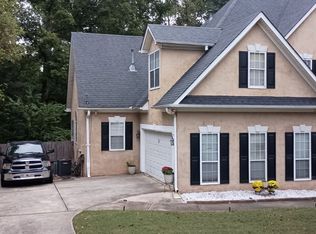
797 Deerwood Dr, Stockbridge, GA 30281 is a two-story Stockbridge home with a functional layout and modern finishes throughout. The kitchen features stainless steel appliances, creating an efficient space for cooking and entertaining. A fireplace serves as a warm focal point within the main living area, adding ambiance and comfort to daily life. The primary bedroom includes a walk-in closet for convenient storage and organization, while the primary bathroom features double sinks for everyday convenience. A deck extends the living space outdoors, flowing to a fully fenced backyard that creates ample room for relaxation and entertaining. A two-car garage completes this well-designed residence with practical amenities throughout every room.. Included 100-Day Home Warranty with buyer activation
Closed
$380,500
797 Deerwood Dr, Stockbridge, GA 30281
5beds
2,903sqft
Single Family Residence
Built in 1999
0.68 Acres Lot
$372,500 Zestimate®
$131/sqft
$3,094 Estimated rent
Home value
$372,500
$354,000 - $391,000
$3,094/mo
Zestimate® history
Owner options
List your home for rent
$3,094/mo
Rent Zestimate®
Find your next renter with Zillow Rental Manager. Plus, with online applications, you can quickly screen prospective tenants – for free.
$3,094/mo
Rent Zestimate®
Refinance and save
$2,375/mo
Est. payment
Refinancing to a lower rate could help reduce your monthly payments and save thousands over the life of the loan.
$2,375/mo
Est. payment
Explore your selling options
Work with a Zillow partner agent
Leverage their expertise and Zillow's premium Showcase listings to get your home seen by more buyers.
Get startedList with your own agent
Get your home in front of millions of buyers by listing it on Zillow.
Learn how to do itSell it yourself
Take full control of how buyers see your home on Zillow by listing For Sale by Owner (FSBO).
List your homeWhat's special
Zillow last checked:
Listing updated:
Listed by:
Tanya Pickens 404-796-8789,
Opendoor Brokerage,
Chifei Sheih 720-650-6878,
Opendoor Brokerage
Bought with:
Elaina M Royston, 315689
Epique Realty
Source: GAMLS,MLS#: 10789898
Facts & features
Interior
Bedrooms & bathrooms
- Bedrooms: 5
- Bathrooms: 3
- Full bathrooms: 3
- Main level bathrooms: 2
- Main level bedrooms: 3
Rooms
- Room types: Family Room, Foyer, Loft
Heating
- Central
Cooling
- Central Air
Appliances
- Included: Microwave, Dishwasher, Oven/Range (Combo)
- Laundry: In Hall, Other
Features
- Other
- Flooring: Carpet, Tile, Vinyl, Hardwood
- Basement: Unfinished
- Number of fireplaces: 1
Interior area
- Total structure area: 2,903
- Total interior livable area: 2,903 sqft
- Finished area above ground: 2,903
- Finished area below ground: 0
Property
Parking
- Total spaces: 2
- Parking features: Garage, Attached
- Has attached garage: Yes
Features
- Levels: Two
- Stories: 2
- Has private pool: Yes
- Pool features: Pool/Spa Combo
- Fencing: Back Yard,Other
Lot
- Size: 0.68 Acres
- Features: None
Details
- Parcel number: 051D02171000
Construction
Type & style
- Home type: SingleFamily
- Architectural style: Other
- Property subtype: Single Family Residence
Materials
- Brick
- Foundation: Slab
- Roof: Composition
Condition
- Resale
- New construction: No
- Year built: 1999
Utilities & green energy
- Sewer: Public Sewer
- Water: Public
- Utilities for property: Water Available, Electricity Available, Sewer Available
Community & HOA
Community
- Features: Pool, Tennis Court(s), Clubhouse
- Subdivision: WINDSONG PLANTATION
HOA
- Has HOA: Yes
- Services included: Swimming, Tennis, Trash
Location
- Region: Stockbridge
Financial & listing details
- Price per square foot: $131/sqft
- Tax assessed value: $432,800
- Annual tax amount: $7,445
- Date on market: 6/19/2026
- Cumulative days on market: 24 days
- Listing agreement: Exclusive Agency
- Listing terms: Cash,Conventional,VA Loan,FHA
- Electric utility on property: Yes
Price history
| Date | Event | Price |
|---|---|---|
| 8/3/2026 | Sold | $380,500+0.1%$131/sqft |
Source:  GAMLS #10789898 Report a problem GAMLS #10789898 Report a problem | ||
| 7/13/2026 | Pending sale | $380,000$131/sqft |
Source: GAMLS #10789898 Report a problem | ||
| 6/20/2026 | Listed for sale | $380,000+6.2%$131/sqft |
Source: GAMLS #10789898 Report a problem | ||
| 4/21/2026 | Sold | $357,700+30.5%$123/sqft |
Source: Public Record Report a problem | ||
| 10/6/1999 | Sold | $274,000$94/sqft |
Source: Public Record Report a problem | ||
Public tax history
| Year | Property taxes | Tax assessment |
|---|---|---|
| 2025 | $4,255 -4.3% | $173,120 -3.7% |
| 2024 | $4,446 -16.7% | $179,800 +1% |
| 2023 | $5,335 +9% | $177,960 +26.2% |
| 2022 | $4,895 +12.7% | $140,960 +19.7% |
| 2021 | $4,344 +3.2% | $117,720 +5.1% |
| 2020 | $4,208 +7.6% | $111,960 +7.2% |
| 2019 | $3,912 | $104,400 +7.7% |
| 2018 | -- | $96,960 +7.8% |
| 2016 | -- | $89,920 +7.3% |
| 2015 | $3,357 | $83,800 +4.5% |
| 2014 | -- | $80,160 |
| 2013 | -- | -- |
| 2012 | -- | -- |
| 2011 | -- | -- |
| 2010 | -- | -- |
| 2009 | -- | -- |
| 2008 | $3,503 -1.5% | -- |
| 2007 | $3,557 +1.5% | $107,840 |
| 2005 | $3,502 | $107,840 |
| 2004 | $3,502 +4.3% | $107,840 +2.2% |
| 2003 | $3,358 +9.6% | $105,480 +5% |
| 2002 | $3,064 -1.4% | $100,480 |
| 2001 | $3,109 -1.1% | $100,480 +4.7% |
| 2000 | $3,144 | $96,000 |
Find assessor info on the county website
Neighborhood: 30281
Nearby homes
- $1,9752 bd1 ba1.1k sqft795 Deerwood Dr #B, Stockbridge, GA 30281For Rent
- $418,3002 bd1 ba1k sqft795 Deerwood Dr, Stockbridge, GA 30281Off Market
- $414,0004 bd3 ba3.9k sqft799 Deerwood Dr, Stockbridge, GA 30281Off Market
- $410,8005 bd4 ba4k sqft793 Deerwood Dr, Stockbridge, GA 30281Off Market

- $355,9004 bd2 ba1.9k sqft801 Deerwood Dr, Stockbridge, GA 30281Off Market
- $331,3003 bd2 ba2.5k sqft778 Deerwood Dr, Stockbridge, GA 30281Off Market
- $336,8003 bd2 ba2k sqft780 Deerwood Dr, Stockbridge, GA 30281Off Market
- $370,5003 bd3 ba2.3k sqft791 Deerwood Dr, Stockbridge, GA 30281Off Market
Nearby schools
GreatSchools rating
- 5/10Hickory Flat Elementary SchoolGrades: PK-5Distance: 3 mi
- 4/10Eagle's Landing Middle SchoolGrades: 6-8Distance: 2.4 mi
- 2/10Eagle's Landing High SchoolGrades: 9-12Distance: 2.3 mi
Schools provided by the listing agent
- Elementary: Hickory Flat
- Middle: Eagles Landing
- High: Eagles Landing
Source: GAMLS. This data may not be complete. We recommend contacting the local school district to confirm school assignments for this home.
Get a cash offer in 3 minutes
Find out how much your home could sell for in as little as 3 minutes with a no-obligation cash offer.
Estimated market value
$372,500
Get a cash offer in 3 minutes
Find out how much your home could sell for in as little as 3 minutes with a no-obligation cash offer.
Estimated market value
$372,500
- Georgia
- Henry County
- Stockbridge
- 30281
- 797 Deerwood Dr
Nearby cities
Nearby zip codes
Other Stockbridge Topics
