Skip main navigation
Sold for $515,000
  • $515,000

    797 Heather Ln, Easton, PA 18040

    4beds
    2,496sqft
    Single Family Residence
    Built in 2004
    0.28 Acres Lot
    $533,200 Zestimate®
    $206/sqft
    $3,022 Estimated rent

    Home value

    $533,200

    $485,000 - $587,000

    $3,022/mo

    Zestimate® history
    Loading
    Loading...

    Owner options

    List your home for rent

    $3,022/mo

    Rent Zestimate®

    Find your next renter with Zillow Rental Manager. Plus, with online applications, you can quickly screen prospective tenants – for free.

    Learn more

    $3,022/mo

    Rent Zestimate®

    Refinance and save

    $3,376/mo

    Est. payment

    Refinancing to a lower rate could help reduce your monthly payments and save thousands over the life of the loan.

    See today's rates

    $3,376/mo

    Est. payment

    Explore your selling options

    Work with a Zillow partner agent

    Leverage their expertise and Zillow's premium Showcase listings to get your home seen by more buyers.

    Get started

    List with your own agent

    Get your home in front of millions of buyers by listing it on Zillow.

    Learn how to do it

    Sell it yourself

    Take full control of how buyers see your home on Zillow by listing For Sale by Owner (FSBO).

    List your home

    What's special

    Gas fireplaceLarge deckComfortable rear yardOpen floor planCenter islandStorage buildingFenced area
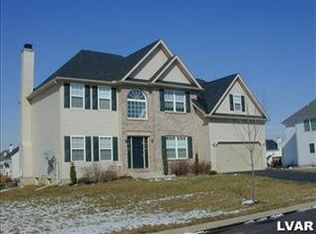
    * NOW AVAILABLE !! Quick Occupancy available !! Welcome to one of the most sought after neighborhoods in the Easton area. This spacious 4 bedroom home is situated in an unbeatable area just steps from the vibrant Forks Township Community Center and Park!. In addition you are just minutes from Easton's charming downtown with all of the restaurants, shops, etc. You will appreciate the easy access to anywhere via Rts 22, 78, 115, 33, etc. Highlights of the home: * Freshly painted throughout...providing a blank palette for your personal touch. * Spacious rooms and a appealing open floor plan. Large Great Rm with Gas Fireplace, spacious Living & Dining Rooms. * The bright Kitchen offers ample cabinets, a center island, and all appliances...opens to large deck. * 4 bedrooms with generous closet space...2 1/2 bathrooms. * Comfortable rear yard with a large deck, storage building, and fenced area for your garden or Pets. * MUST SEE TO APPRECIATE !

    Zillow last checked:

    Listing updated:

    Listed by:

    Ron DeCesare 610-863-6205,

    Great American Real Estate Co,

    Ron A. DeCesare 610-704-4627,

    Great American Real Estate Co

    Bought with:

    Preet Bajwa, R355878

    IronValley RE of Lehigh Valley

    Source: GLVR,MLS#: 759871MLS LogoOriginating MLS: Lehigh Valley MLS

    Facts & features

    Interior

    Bedrooms & bathrooms
    • Bedrooms: 4
    • Bathrooms: 3
    • Full bathrooms: 2
    • 1/2 bathrooms: 1
    Primary bedroom
    • Description: w/w carpeting,WIC
    • Level: Second
    • Dimensions: 24.00 x 19.00
    Bedroom
    • Description: w/w carpeting
    • Level: Second
    • Dimensions: 15.00 x 11.00
    Bedroom
    • Description: w/w carpeting
    • Level: Second
    • Dimensions: 15.00 x 12.00
    Bedroom
    • Description: w/w carpeting
    • Level: Second
    • Dimensions: 13.00 x 12.00
    Primary bathroom
    • Description: Tile flooring
    • Level: Second
    • Dimensions: 11.00 x 11.00
    Dining room
    • Description: Attractive & spacious Dr
    • Level: First
    • Dimensions: 14.00 x 12.00
    Family room
    • Description: Spacious FR with Gas Fireplace
    • Level: First
    • Dimensions: 20.00 x 16.00
    Foyer
    • Description: Tiled floor, Open to 2nd level
    • Level: First
    • Dimensions: 15.00 x 7.00
    Other
    • Description: Tile Floor
    • Level: Second
    • Dimensions: 10.00 x 8.00
    Half bath
    • Description: Tiled Floor Convenient location 0ff Kitchen
    • Level: First
    • Dimensions: 6.00 x 4.50
    Kitchen
    • Description: Center Island erg,ref,dw,micro,laundry
    • Level: First
    • Dimensions: 19.00 x 16.00
    Living room
    • Description: Formal living room area off of the Foyer
    • Level: First
    • Dimensions: 14.00 x 13.00
    Heating
    • Gas
    Cooling
    • Central Air, Ceiling Fan(s)
    Appliances
    • Included: Dishwasher, Electric Oven, Electric Range, Gas Water Heater, Microwave, Refrigerator
    • Laundry: Washer Hookup, Dryer Hookup, Main Level
    Features
    • Dining Area, Separate/Formal Dining Room, Eat-in Kitchen, Kitchen Island, Family Room Main Level, Central Vacuum
    • Flooring: Carpet, Laminate, Resilient, Tile, Vinyl
    • Basement: Full
    • Has fireplace: Yes
    • Fireplace features: Gas Log, Living Room
    Interior area
    • Total interior livable area: 2,496 sqft
    • Finished area above ground: 2,496
    • Finished area below ground: 0

    Property

    Parking
    • Total spaces: 2
    • Parking features: Built In, Garage, Off Street, On Street
    • Garage spaces: 2
    • Has uncovered spaces: Yes
    Features
    • Stories: 2
    • Patio & porch: Deck
    • Exterior features: Deck
    Lot
    • Size: 0.28 Acres
    Details
    • Parcel number: K9 14 23G15 0311
    • Zoning: 11R12
    • Special conditions: None

    Construction

    Type & style
    • Home type: SingleFamily
    • Architectural style: Other
    • Property subtype: Single Family Residence
    Materials
    • Brick, Vinyl Siding
    • Roof: Asphalt,Fiberglass
    Condition
    • Year built: 2004

    Utilities & green energy

    • Electric: 200+ Amp Service, Circuit Breakers
    • Sewer: Public Sewer
    • Water: Public

    Community & neighborhood

    Location
    • Region: Easton
    • Subdivision: Shawnee Ridge

    Other

    Other facts
    • Listing terms: Cash,Conventional,FHA,VA Loan
    • Ownership type: Fee Simple

    Price history

    DateEventPrice
    12/8/2025Sold$515,000-1.9%$206/sqft
    Source: GLVR #759871 Report a problem
    11/5/2025Pending sale$525,000$210/sqft
    Source: GLVR #759871 Report a problem
    10/28/2025Price change$525,000-4.5%$210/sqft
    Source: GLVR #759871 Report a problem
    10/15/2025Price change$549,900-1.8%$220/sqft
    Source: GLVR #759871 Report a problem
    9/19/2025Price change$559,900-2.6%$224/sqft
    Source: GLVR #759871 Report a problem
    8/1/2025Price change$574,900-0.9%$230/sqft
    Source: GLVR #759871 Report a problem
    6/24/2025Listed for sale$579,900+90.9%$232/sqft
    Source: GLVR #759871 Report a problem
    5/24/2004Sold$303,755$122/sqft
    Source: Public Record Report a problem

    Public tax history

    YearProperty taxesTax assessment
    2025$7,997 +1.7%$89,700
    2024$7,860 +1.5%$89,700
    2023$7,740 $89,700
    2022$7,740 +631.3%$89,700
    2021$1,058 $89,700
    2020$1,058 $89,700
    2018$1,058 $89,700
    2017-- $89,700
    2016-- $89,700
    2015-- $89,700
    2014-- $89,700
    2013-- $89,700
    2012-- $89,700
    2011-- $89,700
    2010-- $89,700
    2004-- $89,700

    Find assessor info on the county website

    Neighborhood: 18040

    Nearby schools

    GreatSchools rating
    Schools provided by the listing agent
    • High: Easton
    • District: Easton

    Source: GLVR. This data may not be complete. We recommend contacting the local school district to confirm school assignments for this home.

    Get a cash offer in 3 minutes
    Find out how much your home could sell for in as little as 3 minutes with a no-obligation cash offer.
    Estimated market value
    $533,200
    Get a cash offer in 3 minutes
    Find out how much your home could sell for in as little as 3 minutes with a no-obligation cash offer.
    Estimated market value
    $533,200