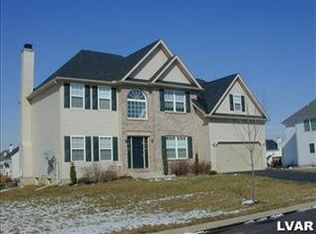
Offer Deadline 6/18 6PM. Shawnee Ridge — a place where memories are made and community feels like home. Tucked in the heart of Forks Township, this warm and welcoming Colonial sits just steps from the local community center and backs directly onto a scenic biking and walking trail—perfect for morning stroller walks, evening bike rides, and spontaneous park days. Inside, you’re greeted by a sun-filled 2-story foyer, with a traditional layout that gives everyone their own space—yet brings everyone together in the cozy family room with a gas fireplace and open to the kitchen. The freshly painted interior feels crisp and inviting, and the kitchen with center island and breakfast nook is the heart of the home—made for baking cookies and sharing meals. Four spacious bedrooms upstairs include a generous primary suite with custom walk-in closet and private bath. First-floor laundry room and powder room. Outside, a paver patio, and large shed offer space to relax and play. A BRAND NEW ROOF! Installed June 11, 2025 adds peace of mind. With a 2-car garage, a full basement ready to finish, and a low annual HOA fee of just $136 for retention pond maintenance, this home offers comfort, connection, and community—just minutes from downtown Easton’s restaurants, farmers market, and local charm. The kitchen, baths, and flooring are original to the home, presenting a wonderful opportunity for buyers to personalize and update to their taste—reflected in the home's competitive pricing.
Sold for $524,900
$524,900
804 Blue Spruce Ln, Easton, PA 18040
4beds
2,567sqft
Single Family Residence
Built in 2002
0.28 Acres Lot
$554,300 Zestimate®
$204/sqft
$3,071 Estimated rent
Home value
$554,300
$527,000 - $582,000
$3,071/mo
Zestimate® history
Owner options
List your home for rent
$3,071/mo
Rent Zestimate®
Find your next renter with Zillow Rental Manager. Plus, with online applications, you can quickly screen prospective tenants – for free.
$3,071/mo
Rent Zestimate®
Refinance and save
$3,626/mo
Est. payment
Refinancing to a lower rate could help reduce your monthly payments and save thousands over the life of the loan.
$3,626/mo
Est. payment
Explore your selling options
Work with a Zillow partner agent
Leverage their expertise and Zillow's premium Showcase listings to get your home seen by more buyers.
Get startedList with your own agent
Get your home in front of millions of buyers by listing it on Zillow.
Learn how to do itSell it yourself
Take full control of how buyers see your home on Zillow by listing For Sale by Owner (FSBO).
List your homeWhat's special
Zillow last checked:
Listing updated:
Listed by:
Victoria Roelke 484-318-0806,
BHHS Fox & Roach Center Valley
Bought with:
Tiffany A. Nelson, RS344320
BHHS Fox & Roach - Allentown
Source: GLVR,MLS#: 759018 Originating MLS: Lehigh Valley MLS
Originating MLS: Lehigh Valley MLSFacts & features
Interior
Bedrooms & bathrooms
- Bedrooms: 4
- Bathrooms: 3
- Full bathrooms: 2
- 1/2 bathrooms: 1
Primary bedroom
- Level: Second
- Dimensions: 18.00 x 14.00
Bedroom
- Level: Second
- Dimensions: 13.00 x 13.00
Bedroom
- Level: Second
- Dimensions: 12.00 x 12.00
Bedroom
- Level: Second
- Dimensions: 11.00 x 12.00
Primary bathroom
- Level: Second
- Dimensions: 11.00 x 11.00
Dining room
- Level: First
- Dimensions: 14.00 x 11.00
Family room
- Level: First
- Dimensions: 15.00 x 14.00
Foyer
- Level: First
- Dimensions: 7.00 x 6.00
Other
- Level: Second
- Dimensions: 11.00 x 7.00
Half bath
- Level: First
- Dimensions: 4.00 x 5.00
Kitchen
- Level: First
- Dimensions: 14.00 x 13.00
Laundry
- Level: First
- Dimensions: 5.00 x 5.00
Living room
- Level: First
- Dimensions: 13.00 x 13.50
Heating
- Forced Air, Gas
Cooling
- Central Air
Appliances
- Included: Dryer, Electric Water Heater, Gas Oven, Gas Range, Refrigerator, Washer
- Laundry: Main Level
Features
- Dining Area, Entrance Foyer, Eat-in Kitchen, Kitchen Island, Family Room Main Level, Traditional Floorplan, Walk-In Closet(s)
- Flooring: Carpet, Ceramic Tile, Vinyl
- Basement: Full
- Has fireplace: Yes
- Fireplace features: Family Room
Interior area
- Total interior livable area: 2,567 sqft
- Finished area above ground: 2,567
- Finished area below ground: 0
Property
Parking
- Total spaces: 2
- Parking features: Attached, Garage
- Attached garage spaces: 2
Lot
- Size: 0.28 Acres
- Features: Flat
Details
- Parcel number: K9SW2 32 10 0311
- Zoning: R-12 Medium Density Resid
- Special conditions: Corporate Listing
Construction
Type & style
- Home type: SingleFamily
- Architectural style: Colonial
- Property subtype: Single Family Residence
Materials
- Vinyl Siding
- Roof: Asphalt,Fiberglass
Condition
- Unknown
- Year built: 2002
Utilities & green energy
- Sewer: Public Sewer
- Water: Public
Community & HOA
Community
- Subdivision: Shawnee Ridge
HOA
- Has HOA: Yes
- HOA fee: $136 annually
Location
- Region: Easton
Financial & listing details
- Price per square foot: $204/sqft
- Tax assessed value: $94,800
- Annual tax amount: $8,451
- Date on market: 9/19/2025
- Cumulative days on market: 9 days
- Listing terms: Cash,Conventional
- Ownership type: Fee Simple
Price history
| Date | Event | Price |
|---|---|---|
| 7/25/2025 | Sold | $524,900$204/sqft |
Source:  GLVR #759018 Report a problem GLVR #759018 Report a problem | ||
| 6/20/2025 | Pending sale | $524,900$204/sqft |
Source: GLVR #759018 Report a problem | ||
| 6/13/2025 | Listed for sale | $524,900+82.9%$204/sqft |
Source:  Bright MLS #PANH2008006 Report a problem Bright MLS #PANH2008006 Report a problem | ||
| 10/6/2015 | Sold | $287,000-2.7%$112/sqft |
Source: GLVR #492383 Report a problem | ||
| 8/13/2015 | Price change | $295,000-1.6%$115/sqft |
Source: BHHS Paul Ford Realtors #492383 Report a problem | ||
| 6/24/2015 | Price change | $299,900-3.2%$117/sqft |
Source: BHHS Paul Ford Realtors #492383 Report a problem | ||
| 6/22/2015 | Listed for sale | $309,900$121/sqft |
Source: BHHS Paul Ford Realtors #492383 Report a problem | ||
| 4/28/2015 | Listing removed | $309,900$121/sqft |
Source: BHHS Paul Ford Realtors #492383 Report a problem | ||
| 4/3/2015 | Listed for sale | $309,900$121/sqft |
Source: Prudential Paul Ford Realtors #492383 Report a problem | ||
Public tax history
| Year | Property taxes | Tax assessment |
|---|---|---|
| 2025 | $8,451 +1.7% | $94,800 |
| 2024 | $8,306 +1.5% | $94,800 |
| 2023 | $8,180 | $94,800 |
| 2022 | $8,180 +631.3% | $94,800 |
| 2021 | $1,119 | $94,800 |
| 2020 | $1,119 | $94,800 |
| 2018 | $1,119 | $94,800 |
| 2017 | -- | $94,800 |
| 2016 | -- | $94,800 |
| 2015 | -- | $94,800 |
| 2014 | -- | $94,800 |
| 2013 | -- | $94,800 |
| 2012 | -- | $94,800 |
| 2011 | -- | $94,800 |
| 2010 | -- | $94,800 |
| 2004 | -- | $94,800 |
Find assessor info on the county website
Neighborhood: 18040
Nearby homes
- $559,5004 bd3 ba2.5k sqft781 Heather Ln, Easton, PA 18040Off Market
- $494,8004 bd2 ba2.1k sqft806 Blue Spruce Ln, Easton, PA 18040Off Market
- $518,7004 bd2 ba2.3k sqft802 Blue Spruce Ln, Easton, PA 18040Off Market
- $515,0004 bd3 ba2.4k sqft797 Heather Ln, Easton, PA 18040Sold

- $541,9004 bd2 ba2.1k sqft1830 Pin Oak Ln, Easton, PA 18040Off Market
- $576,8004 bd3 ba2.5k sqft765 Heather Ln, Easton, PA 18040Off Market
- $563,3004 bd3 ba2.4k sqft805 Blue Spruce Ln, Easton, PA 18040Off Market
- $587,8004 bd3 ba3.2k sqft813 Heather Ln, Easton, PA 18040Off Market
Nearby schools
GreatSchools rating
- 7/10Shawnee El SchoolGrades: K-5Distance: 0.6 mi
- 4/10Easton Area Middle SchoolGrades: 6-8Distance: 0.5 mi
- 4/10Easton Area High SchoolGrades: 9-12Distance: 2.5 mi
Schools provided by the listing agent
- Elementary: Shawnee Elementary
- Middle: Easton Area Middle School
- High: Easton Area High School
- District: Easton
Source: GLVR. This data may not be complete. We recommend contacting the local school district to confirm school assignments for this home.
Get a cash offer in 3 minutes
Find out how much your home could sell for in as little as 3 minutes with a no-obligation cash offer.
Estimated market value
$554,300
Get a cash offer in 3 minutes
Find out how much your home could sell for in as little as 3 minutes with a no-obligation cash offer.
Estimated market value
$554,300
- Pennsylvania
- Northampton County
- Easton
- 18040
- 804 Blue Spruce Ln
Nearby cities
Nearby neighborhoods
Nearby zip codes
Other Easton Topics
