Making this stunning, move-in ready home an incredible opportunity in one of El Paso's fastest-growing communities! Open floor plan living area plus office/flex space. A rare and valuable bonus - Manifold Plumbing System and double-car garage with its own A/C unit. Ceramic tile flooring throughout the kitchen, living, and dining areas. The heart of the home is the beautifully updated gourmet kitchen, showcasing raised cabinetry, granite countertops, stainless steel appliances, a center island, and a breakfast bar that flows effortlessly into the dining and main living spaces. Primary suite is a true retreat with private balcony access, added fixed windows for natural light, a spacious walk-in closet, and stylish finishes. Additional features include indoor storage, paneled doors, custom side gates, and high rock walls for extra privacy. Some images may be virtually staged, enhanced, or used for illustration purposes only. Furniture, décor, finishes, landscaping, and other visual elements may not be included or may differ from the actual property. Buyer should independently verify all property details.
Under contract
Price cut: $10K (6/26)
$289,900
797 Hertfordshire St, El Paso, TX 79928
4beds
2,123sqft
Single Family Residence
Built in 2018
4,791 Square Feet Lot
$288,200 Zestimate®
$137/sqft
$-- HOA
What's special
Stylish finishesPrivate balcony accessStainless steel appliancesGranite countertopsPaneled doorsSpacious walk-in closetIndoor storage
- 210 days |
- 305 |
- 33 |
Zillow last checked:
Listing updated:
Listed by:
Nash Isa 0612978 915-252-5432,
Casa By Owner
Source: GEPAR,MLS#: 936682
Facts & features
Interior
Bedrooms & bathrooms
- Bedrooms: 4
- Bathrooms: 3
- Full bathrooms: 2
- 1/2 bathrooms: 1
Heating
- 2+ Units, Central, Forced Air
Cooling
- Refrigerated, Ceiling Fan(s), Central Air
Appliances
- Included: Dishwasher, Disposal, Exhaust Fan, Free-Standing Gas Oven, Gas Water Heater, Microwave, See Remarks
Features
- 2+ Living Areas, Cable TV, Ceiling Fan(s), LR DR Combo, Master Up, Pantry, Walk-In Closet(s), See Remarks
- Flooring: Tile, See Remarks, Carpet
- Windows: Blinds, Double Pane Windows, Fixed, See Remarks
- Number of fireplaces: 1
Interior area
- Total structure area: 2,123
- Total interior livable area: 2,123 sqft
Video & virtual tour
Property
Parking
- Total spaces: 2
- Parking features: See Remarks
- Attached garage spaces: 2
Features
- Exterior features: See Remarks, Walled Backyard, Balcony, Back Yard Access
Lot
- Size: 4,791 Square Feet
- Features: Standard Lot, See Remarks
Details
- Parcel number: T20000004500600
- Zoning: R1
- Special conditions: None
Construction
Type & style
- Home type: SingleFamily
- Architectural style: 2 Story
- Property subtype: Single Family Residence
Materials
- Stone, Stucco
- Roof: Flat
Condition
- Year built: 2018
Utilities & green energy
- Water: City
Community & HOA
Community
- Subdivision: Paseos At Mission Ridge
HOA
- Has HOA: No
Location
- Region: El Paso
Financial & listing details
- Price per square foot: $137/sqft
- Tax assessed value: $286,296
- Annual tax amount: $7,060
- Date on market: 1/17/2026
- Cumulative days on market: 402 days
- Listing terms: Cash,Conventional,FHA,TX Veteran,VA Loan
Estimated market value
$288,200
$274,000 - $303,000
$2,067/mo
Price history
| Date | Event | Price |
|---|---|---|
| 7/20/2026 | Contingent | $289,900$137/sqft |
Source:  GEPAR #936682 Report a problem GEPAR #936682 Report a problem | ||
| 6/26/2026 | Price change | $289,900-3.3%$137/sqft |
Source: GEPAR #936682 Report a problem | ||
| 5/8/2026 | Price change | $299,900-3.3%$141/sqft |
Source: GEPAR #936682 Report a problem | ||
| 1/17/2026 | Listed for sale | $310,000+0.7%$146/sqft |
Source: GEPAR #936682 Report a problem | ||
| 12/16/2025 | Listing removed | $307,950$145/sqft |
Source: GEPAR #923499 Report a problem | ||
| 10/6/2025 | Price change | $307,950-3.1%$145/sqft |
Source: GEPAR #923499 Report a problem | ||
| 8/17/2025 | Price change | $317,950-2.2%$150/sqft |
Source: GEPAR #923499 Report a problem | ||
| 7/23/2025 | Listed for sale | $324,950-1.5%$153/sqft |
Source: GEPAR #923499 Report a problem | ||
| 7/11/2025 | Listing removed | $329,950$155/sqft |
Source: GEPAR #923499 Report a problem | ||
| 6/28/2025 | Price change | $329,950-2.9%$155/sqft |
Source: GEPAR #923499 Report a problem | ||
| 6/20/2025 | Price change | $339,950-1.4%$160/sqft |
Source: GEPAR #923499 Report a problem | ||
| 6/8/2025 | Price change | $344,950-1.4%$162/sqft |
Source: GEPAR #923499 Report a problem | ||
| 5/30/2025 | Listed for sale | $349,950+71.6%$165/sqft |
Source: GEPAR #923499 Report a problem | ||
| 5/1/2020 | Sold | -- |
Source: GEPAR #809112 Report a problem | ||
| 5/28/2019 | Listed for sale | $203,950$96/sqft |
Source: Tropicana Realty #809112 Report a problem | ||
Public tax history
| Year | Property taxes | Tax assessment |
|---|---|---|
| 2025 | -- | $286,296 +464% |
| 2024 | $6,351 -6.7% | $50,760 -79.2% |
| 2023 | $6,809 -0.3% | $243,687 |
| 2022 | $6,830 +8.8% | $243,687 +14.5% |
| 2021 | $6,278 +93.4% | $212,760 +102.5% |
| 2020 | $3,246 -0.9% | $105,058 |
| 2019 | $3,275 +562.6% | $105,058 +552.8% |
| 2018 | $494 | $16,094 |
Find assessor info on the county website
Monthly payment
Est. payment
Payment breakdown
Explore the cost of this home by adjusting the details. Changes won't be saved.Climate risks
Neighborhood: 79928
Nearby schools
GreatSchools rating
- 8/10Dr Sue A Shook SchoolGrades: PK-5Distance: 0.6 mi
- 8/10Col John O Ensor Middle SchoolGrades: 6-8Distance: 0.6 mi
- 5/10Eastlake High SchoolGrades: 9-12Distance: 1.2 mi
Schools provided by the listing agent
- Elementary: Dr Sue Shook
- Middle: Col John O Ensor
- High: Eastlake
Source: GEPAR. This data may not be complete. We recommend contacting the local school district to confirm school assignments for this home.
- $289,7004 bd3 ba2.2k sqft793 Hertfordshire St, El Paso, TX 79928Off Market
- $242,1004 bd3 ba1.5k sqft801 Hertfordshire St, El Paso, TX 79928Off Market

- $252,7003 bd2 ba1.6k sqft789 Hertfordshire St, El Paso, TX 79928Off Market
- $243,3003 bd2 ba1.6k sqft805 Hertfordshire St, El Paso, TX 79928Off Market

- $244,2003 bd2 ba1.4k sqft785 Hertfordshire St, El Paso, TX 79928Off Market
- $--4 bd3 ba2.2k sqft13625 Linton St, El Paso, TX 79928Sold
- $255,8003 bd2 ba1.4k sqft13642 Keighly Street, El Paso, TX 79928Off Market
- $427,2005 bd4 ba2.9k sqft809 Hertfordshire St, El Paso, TX 79928Off Market
A local agent can set up tours, give advice and negotiate with sellers.
A local lender can help you make sure your offer is ready when you are.
Similar homes
- $299,9004 bd3 ba1.9k sqft455 Shadow Glen Ct, Socorro, TX 79928For Sale
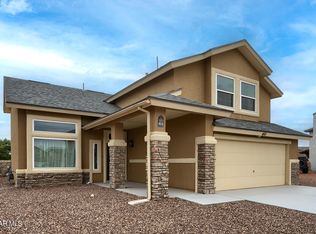
 MLS ID #945489, Nash Isa, Casa By Owner. GEPAR
 - $300,3204 bd2 ba1.6k sqft13984 Paseo Del Mar Dr, El Paso, TX 79928For Sale
 MLS ID #948951, Rustom Adil Marciano, RE/MAX Associates. GEPAR
 - $310,0004 bd2 ba1.7k sqft828 Paseo Solar Dr, El Paso, TX 79928For Sale
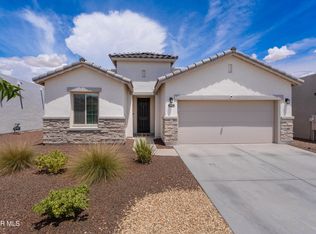 MLS ID #947893, Paula Kesner, Century 21 The Edge. GEPAR
 - $305,0004 bd4 ba1.9k sqft13071 Emerald Isle St, El Paso, TX 79928For Sale
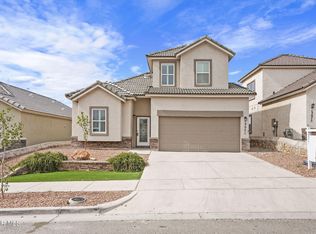 MLS ID #945237, Martin Cazares, 24th&Home LLC. GEPAR
 - $309,9953 bd2 ba1.6k sqft393 Coleford Ln, El Paso, TX 79928For SaleMLS ID #949351, Christian Armando Estrada, ClearView Realty. GEPAR
- from $291,9003 bd3 ba1.7k sqftNolina Plan, Emerald Estates, Horizon City, TX 79928New ConstructionView Homes
- $349,9004 bd2 ba2.6k sqft13709 Eccles Rd, El Paso, TX 79928For SaleMLS ID #940828, Brittany Paige Garcia-Arrese, Star Spangled Real Estate. GEPAR
- $380,0004 bd3 ba2.5k sqft804 Blingwood, El Paso, TX 79928For SaleMLS ID #943551, Janet Rivera, eXp Realty LLC. GEPAR
- $282,3303 bd2 ba1.3k sqft549 Paseo Campanero St, El Paso, TX 79928For SaleMLS ID #948948, Rustom Adil Marciano, RE/MAX Associates. GEPAR
- $306,9504 bd2 ba1.7k sqft732 Cedarwood Ave, El Paso, TX 79928For SaleMLS ID #937760, Thelma Briffa, Better Homes and Gardens Real Estate Elevate. GEPAR
- $289,4503 bd2 ba1.5k sqft13885 Paseo De Gloria Ave, El Paso, TX 79928For SaleMLS ID #937739, Thelma Briffa, Better Homes and Gardens Real Estate Elevate. GEPAR
- $279,9993 bd2 ba1.5k sqft220 Anglesy Pl, El Paso, TX 79928For SaleMLS ID #938704, Yamile H Castaneda, Home Pros Real Estate Group. GEPAR
- $280,0004 bd2 ba1.9k sqft13981 Flora Vista Ave, Horizon City, TX 79928For SaleMLS ID #942836, Paty Zavala, ClearView Realty. GEPAR
- $304,9504 bd2 ba1.5k sqft277 Ulshaw St, El Paso, TX 79928For SaleMLS ID #869277, Martha E Martinez, Keller Williams Realty. GEPAR
- $292,9503 bd2 ba1.5k sqft665 Paseo Modesto Dr, El Paso, TX 79928For SaleMLS ID #937737, Thelma Briffa, Better Homes and Gardens Real Estate Elevate. GEPAR
- $289,9903 bd2 ba1.6k sqft14016 Paseo Corez Ct, El Paso, TX 79928New ConstructionHakes Brothers
- $311,4504 bd2 ba1.8k sqft13889 Paseo De Gloria Ave, El Paso, TX 79928For SaleMLS ID #937738, Thelma Briffa, Better Homes and Gardens Real Estate Elevate. GEPAR
- $303,9503 bd2 ba1.6k sqft929 Raegil St, El Paso, TX 79928For SaleMLS ID #948535, Russell Harper, ClearView Realty. GEPAR
- $316,9503 bd3 ba1.6k sqft13824 Paseo Perlas Dr, El Paso, TX 79928For SaleMLS ID #948537, Russell Harper, ClearView Realty. GEPAR
- $302,9503 bd2 ba1.6k sqft713 Paseo Modesto Dr, El Paso, TX 79928For SaleMLS ID #941348, Russell Harper, ClearView Realty. GEPAR
