Skip main navigation
Sold for $595,000
Street View
  • $595,000

    7970 E 29th Avenue, Denver, CO 80238

    3beds
    1,642sqft
    Townhouse
    Built in 2003
    2,284 Square Feet Lot
    $593,200 Zestimate®
    $362/sqft
    $2,918 Estimated rent

    Home value

    $593,200

    $564,000 - $629,000

    $2,918/mo

    Zestimate® history
    Loading
    Loading...

    Owner options

    List your home for rent

    $2,918/mo

    Rent Zestimate®

    Find your next renter with Zillow Rental Manager. Plus, with online applications, you can quickly screen prospective tenants – for free.

    Learn more

    $2,918/mo

    Rent Zestimate®

    Refinance and save

    $3,454/mo

    Est. payment

    Refinancing to a lower rate could help reduce your monthly payments and save thousands over the life of the loan.

    See today's rates

    $3,454/mo

    Est. payment

    Explore your selling options

    Work with a Zillow partner agent

    Leverage their expertise and Zillow's premium Showcase listings to get your home seen by more buyers.

    Get started

    List with your own agent

    Get your home in front of millions of buyers by listing it on Zillow.

    Learn how to do it

    Sell it yourself

    Take full control of how buyers see your home on Zillow by listing For Sale by Owner (FSBO).

    List your home

    What's special

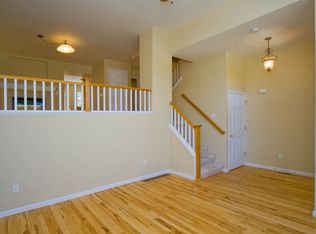
    Welcome to 7970 E 29th Avenue, a stunning McStain Emerson model row home perfectly situated in the vibrant heart of Central Park. Imagine living just steps away from the 29th Avenue Town Center, Founders Green, and Aviator Pool—everything you need right at your fingertips. This thoughtfully designed home offers three generously sized bedrooms and 2.5 baths, blending comfort with style. Step inside and you’re greeted by an airy, open living room with vaulted ceilings, a cozy fireplace, and a striking Georgian window that fills the space with natural light. Rich hardwood floors flow throughout the main level and stairwell, adding warmth and elegance. A few steps up, you'll discover a versatile loft space—perfect for a home office, creative studio, or bonus room. The beautifully updated kitchen features an island, a sunny breakfast nook, and easy access to a spacious balcony where you can soak in Colorado’s blue skies and fresh air. On the upper level, the primary suite is your personal retreat. It boasts a luxurious 3/4 bath, an oversized walk-in closet, and a private balcony overlooking the picturesque 29th Avenue walking path—an ideal spot to savor your morning coffee or unwind with an evening drink. Two additional bedrooms, a full bath, and a convenient laundry area complete the upstairs. Living here means immersing yourself in a neighborhood brimming with fantastic amenities. Stroll to local favorites like Flyte Co., Lady Nomada, or Little India, or explore the vibrant options at Stanley Marketplace. Grocery shopping is a breeze with King Soopers, Sprouts, and Natural Grocers all nearby. This home is more than just a place to live—it’s a lifestyle. Don’t miss your chance to experience it for yourself!

    Zillow last checked:

    Listing updated:

    Listed by:

    Michelle Jacobs 720-331-1818 michelle.jacobs@compass.com,

    Compass - Denver

    Bought with:

    Domenic Gianfrancesco, 100070426

    Equity Colorado Real Estate

    Source: REcolorado as distributed by MLS GRID,MLS#: 5568400MLS Logo

    Facts & features

    Interior

    Bedrooms & bathrooms
    • Bedrooms: 3
    • Bathrooms: 3
    • Full bathrooms: 1
    • 3/4 bathrooms: 1
    • 1/2 bathrooms: 1
    • Main level bathrooms: 1
    Bedroom
    • Level: Upper
    Bedroom
    • Features: Primary Suite
    • Level: Upper
    Bedroom
    • Level: Upper
    Bathroom
    • Level: Main
    Bathroom
    • Level: Upper
    Bathroom
    • Level: Upper
    Heating
    • Forced Air
    Cooling
    • Central Air
    Appliances
    • Included: Dishwasher, Disposal, Dryer, Gas Water Heater, Microwave, Range, Refrigerator, Self Cleaning Oven, Washer
    • Laundry: In Unit, Laundry Closet
    Features
    • Eat-in Kitchen, Granite Counters, High Ceilings, Kitchen Island, Pantry, Primary Suite, Vaulted Ceiling(s), Walk-In Closet(s)
    • Flooring: Carpet, Tile, Wood
    • Basement: Crawl Space
    • Number of fireplaces: 1
    • Fireplace features: Gas, Living Room
    • Common walls with other units/homes: End Unit
    Interior area
    • Total structure area: 1,642
    • Total interior livable area: 1,642 sqft
    • Finished area above ground: 1,642

    Property

    Parking
    • Total spaces: 2
    • Parking features: Oversized
    • Attached garage spaces: 2
    Features
    • Levels: Two
    • Stories: 2
    • Entry location: Exterior Access
    • Patio & porch: Deck
    • Exterior features: Balcony
    Lot
    • Size: 2,284 sqft
    • Features: Landscaped
    Details
    • Parcel number: 128311039
    • Zoning: R-MU-20
    • Special conditions: Standard

    Construction

    Type & style
    • Home type: Townhouse
    • Property subtype: Townhouse
    • Attached to another structure: Yes
    Materials
    • Brick
    • Roof: Composition
    Condition
    • Year built: 2003
    Details
    • Builder model: Emerson
    • Builder name: McStain

    Utilities & green energy

    • Sewer: Public Sewer
    • Water: Public
    • Utilities for property: Cable Available, Electricity Connected, Natural Gas Available, Phone Available

    Community & neighborhood

    Location
    • Region: Denver
    • Subdivision: Central Park

    HOA & financial

    HOA
    • Has HOA: Yes
    • HOA fee: $58 monthly
    • Amenities included: Playground, Pool, Tennis Court(s), Trail(s)
    • Services included: Insurance, Maintenance Grounds, Maintenance Structure, Snow Removal
    • Association name: Master Community Association
    • Association phone: 303-388-0724
    • Second HOA fee: $415 monthly
    • Second association name: Stapleton Filing 2 Townhome Association, Inc
    • Second association phone: 866-473-2573

    Other

    Other facts
    • Listing terms: Cash,Conventional
    • Ownership: Individual
    • Road surface type: Alley Paved, Paved

    Price history

    DateEventPrice
    5/15/2026Sold$595,000$362/sqft
    Source: REcolorado as distributed by MLS GRID #5568400 Report a problem
    4/12/2026Pending sale$595,000$362/sqft
    Source: REcolorado as distributed by MLS GRID #5568400 Report a problem
    4/9/2026Listed for sale$595,000+64.4%$362/sqft
    Source: REcolorado as distributed by MLS GRID #5568400 Report a problem
    9/11/2014Sold$362,000$220/sqft
    Source: Public Record Report a problem
    8/7/2014Pending sale$362,000$220/sqft
    Source: RE/MAX OF CHERRY CREEK INC #7022937 Report a problem
    7/31/2014Listed for sale$362,000+15.3%$220/sqft
    Source: RE/MAX of Cherry Creek #7022937 Report a problem
    12/19/2007Sold$314,000+15%$191/sqft
    Source: Public Record Report a problem
    1/13/2003Sold$272,948$166/sqft
    Source: Public Record Report a problem

    Public tax history

    YearProperty taxesTax assessment
    2024$5,316 +13.2%$36,830 -7.6%
    2023$4,694 +1.4%$39,880 +20%
    2022$4,630 +9.1%$33,220 -2.8%
    2021$4,242 +1.5%$34,170 +7.9%
    2020$4,178 +4%$31,675 -0.7%
    2019$4,018 $31,896 +9.2%
    2018$4,018 +0.2%$29,210
    2017$4,012 +3.3%$29,210 +1.4%
    2016$3,883 +23.4%$28,820 -4.7%
    2015$3,146 +0.1%$30,240 +33.6%
    2014$3,142 +10.6%$22,630
    2013$2,841 +10.1%$22,630 +11%
    2012$2,581 -14.2%$20,380
    2011$3,008 +1.1%$20,380 -17.6%
    2010$2,975 -6.3%$24,730
    2009$3,175 +0%$24,730 -5.1%
    2008$3,174 +19.9%$26,060
    2007$2,648 +1%$26,060 +19.6%
    2006$2,622 +20.8%$21,790
    2005$2,170 $21,790

    Find assessor info on the county website

    Neighborhood: Central Park

    Nearby schools

    GreatSchools rating
    Schools provided by the listing agent
    • Elementary: Westerly Creek
    • Middle: Bill Roberts E-8
    • High: Northfield
    • District: Denver 1

    Source: REcolorado as distributed by MLS GRID. This data may not be complete. We recommend contacting the local school district to confirm school assignments for this home.

    Get a cash offer in 3 minutes
    Find out how much your home could sell for in as little as 3 minutes with a no-obligation cash offer.
    Estimated market value
    $593,200
    Get a cash offer in 3 minutes
    Find out how much your home could sell for in as little as 3 minutes with a no-obligation cash offer.
    Estimated market value
    $593,200