Skip main navigation
Off market
  • $1,284,100

    7970 Gore Creek Ln, Littleton, CO 80125

    3beds
    6,549sqft
    SingleFamily
    Built in 2019
    0.36 Acres Lot
    $1,284,100 Zestimate®
    $196/sqft
    $5,957 Estimated rent

    Home value

    $1,284,100

    $1.18M - $1.40M

    $5,957/mo

    Zestimate® history
    Loading
    Loading...

    Owner options

    List your home for rent

    $5,957/mo

    Rent Zestimate®

    Find your next renter with Zillow Rental Manager. Plus, with online applications, you can quickly screen prospective tenants – for free.

    Learn more

    $5,957/mo

    Rent Zestimate®

    Refinance and save

    $6,092/mo

    Est. payment

    Refinancing to a lower rate could help reduce your monthly payments and save thousands over the life of the loan.

    See today's rates

    $6,092/mo

    Est. payment

    Explore your selling options

    Work with a Zillow partner agent

    Leverage their expertise and Zillow's premium Showcase listings to get your home seen by more buyers.

    Get started

    List with your own agent

    Get your home in front of millions of buyers by listing it on Zillow.

    Learn how to do it

    Sell it yourself

    Take full control of how buyers see your home on Zillow by listing For Sale by Owner (FSBO).

    List your home

    What's special

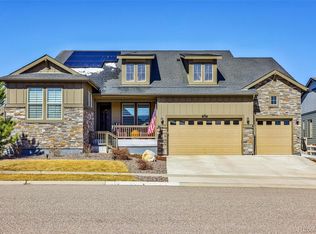
    Very special semi-custom ranch home with a very desirable Sequoia plan....rare & the most popular! Designer touches and upgrades throughout that are very unique & add an incredible feel! Perfect location backing to an expansive open space & wonderful mountain views....garden level basement! Finishes are excellent & the workmanship is meticulous! This floor plan is outstanding....10' ceilings, polished wood floors, tons of windows for natural light, Alder doors, upgraded base trim, iron railings...WOW! Architectural coffered ceilings & details that you will not find with other homes in Sterling Ranch! Great room is totally what you would expect....gas fireplace w/custom tile floor to ceiling & built-ins, surround sound, wall of windows for natural light & great views! The kitchen is beyond expectations....slab granite specially designed island, quartz counters w/custom tile backsplash, upgraded all stainless appliances & range hood, 42" custom hardwood cabinets to die for, one-of-a-kind pendants, & eat-in kitchen nook....very cool! Master retreat is another amazing design and feature.....5 piece master spa with jet tub, custom tile, bright, open, & has a retreat which can be used for many things....opens to the rear expansive deck! Epoxy floors in the 3 car split garages & entryway, super upgraded window coverings that are one-of-a-kind! Landscaped, irrigation system, retaining walls....this is the one! Large premium corner homesite that is one of a kind! Welcome Home....

    This property is not currently displayed as for sale or rent on Zillow. This may be different from what's on other websites or public sources.

    Facts & features

    Interior

    Bedrooms & bathrooms
    • Bedrooms: 3
    • Bathrooms: 4
    • Full bathrooms: 2
    • 3/4 bathrooms: 1
    • 1/2 bathrooms: 1
    Heating
    • Forced air
    Cooling
    • Central
    Appliances
    • Included: Dishwasher, Garbage disposal, Microwave, Refrigerator
    Features
    • Kitchen Island, Pantry, Sound System, Walk-In Closet(s), Granite Counters, Breakfast Nook, Eat-in Kitchen, Built-in Features, Entrance Foyer, Open Floorplan, Quartz Counters, Master Suite, No Stairs, Five Piece Bath, Smoke Free
    • Flooring: Tile, Carpet, Hardwood
    • Windows: Double Pane Windows, Window Coverings, Window Treatments
    • Basement: Finished
    • Has fireplace: Yes
    • Fireplace features: Gas, Great Room
    • Common walls with other units/homes: End Unit
    Interior area
    • Total interior livable area: 6,549 sqft
    • Finished area below ground: 0.00

    Property

    Parking
    • Total spaces: 3
    • Parking features: Garage - Attached
    Features
    • Patio & porch: Deck, Patio, Covered, Front Porch
    • Exterior features: Stone, Cement / Concrete
    • Has spa: Yes
    • Spa features: Bath
    • Fencing: Full
    • Has view: Yes
    • View description: Mountain
    Lot
    • Size: 0.36 Acres
    • Features: Level, Corner Lot, Open Lot, Greenbelt, Landscaped, Sprinklers In Front, Sprinklers In Rear, Master Planned
    Details
    • Parcel number: 222929301001
    • Zoning description: R1

    Construction

    Type & style
    • Home type: SingleFamily
    • Architectural style: Contemporary
    Materials
    • Frame
    • Roof: Composition
    Condition
    • New construction: No
    • Year built: 2019

    Utilities & green energy

    • Sewer: Public Sewer
    • Water: Public

    Community & HOA

    Community
    • Features: Fitness Center
    • Security: Smoke Detector(s), Carbon Monoxide Detector(s)
    HOA
    • Amenities included: Clubhouse, Pool, Fitness Center, Playground, Trail(s), Park
    • Services included: Maintenance Grounds, Insurance, Capital Reserves
    Location
    • Region: Littleton

    Financial & listing details

    • Price per square foot: $196/sqft
    • Tax assessed value: $1,335,080
    • Annual tax amount: $15,716
    • Road surface type: Paved

    Price history

    DateEventPrice
    12/8/2020Sold$899,500$137/sqft
    Source: Public Record Report a problem
    10/13/2020Pending sale$899,500$137/sqft
    Source: Jack Fine Properties #7066127 Report a problem
    8/17/2020Price change$899,500-1.7%$137/sqft
    Source: Jack Fine Properties #7066127 Report a problem
    7/27/2020Price change$915,000-2.1%$140/sqft
    Source: Jack Fine Properties #7066127 Report a problem
    6/6/2020Price change$935,000-1.6%$143/sqft
    Source: Jack Fine Properties #7066127 Report a problem
    5/6/2020Price change$950,000+0%$145/sqft
    Source: Re/max Masters Millennium #1739112 Report a problem
    3/31/2020Listed for sale$949,950+6.7%$145/sqft
    Source: Re/max Masters Millennium #1739112 Report a problem
    8/15/2019Sold$890,629+9.3%$136/sqft
    Source: Public Record Report a problem
    3/17/2019Listing removed$814,930$124/sqft
    Source: CalAtlantic Homes Report a problem
    2/15/2019Price change$814,930+3.6%$124/sqft
    Source: CalAtlantic Homes Report a problem
    12/12/2018Listed for sale$786,265$120/sqft
    Source: CalAtlantic Homes Report a problem

    Public tax history

    YearProperty taxesTax assessment
    2025$15,716 -0.5%$83,440 -9%
    2024$15,790 +59.7%$91,700 -1%
    2023$9,887 -2%$92,590 +60.7%
    2022$10,093 $57,630 -2.8%
    2021-- $59,290 +5.9%
    2020$9,554 +313.6%$56,000 +120.6%
    2019$2,310 $25,390 +88.8%
    2018$2,310 +21%$13,450 +16.7%
    2017$1,909 $11,530
    2016-- --
    Find assessor info on the county website

    Neighborhood: 80125

    Nearby schools

    GreatSchools rating
    Schools provided by the listing agent
    • Elementary: Roxborough
    • Middle: Ranch View
    • High: Thunderridge
    • District: Douglas RE-1

    Source: The MLS. This data may not be complete. We recommend contacting the local school district to confirm school assignments for this home.

    Get a cash offer in 3 minutes
    Find out how much your home could sell for in as little as 3 minutes with a no-obligation cash offer.
    Estimated market value
    $1,284,100
    Get a cash offer in 3 minutes
    Find out how much your home could sell for in as little as 3 minutes with a no-obligation cash offer.
    Estimated market value
    $1,284,100