Gorgeous and meticulously cared for walkout ranch situated on a 1/4 acre lot with expansive south facing views in Sterling Ranch! The open floor plan on the main level features a stunning kitchen with quartz counters, oversized island, gas range, two ovens, two dishwashers, coffee bar and walk-in pantry. The adjoining breakfast nook is flooded with southern natural light and amazing views along with a slider to the expanded back deck. The kitchen opens into the family room which also has those gorgeous views to the south, beautiful ceiling beams, a shiplap wall and gas fireplace. In addition to the breakfast nook, there is separate space for a dining room or additional living room with wood flooring. A private office with with French doors and recessed lighting is just off the front foyer. Enjoy the views from the south facing primary bedroom with coffered ceiling and an additional seating area (or second office) along with a 5-piece ensuite bathroom with double sinks, soaker tub, walk-in shower and large L-shaped walk-in closet. Both additional bedrooms have ensuite bathrooms and walk-in closets. The main-level laundry room features dual entrances, a utility sink, upper and lower cabinets and a folding table. Washer & dryer are negotiable. Other plusses on the main level: mud room from the 2-car garage with cabinets and a walk-in coat closet, $10K in window coverings, several updated fixtures and ceiling fan prewires in bedrooms. The walkout basement is a blank slate of over 3200 square feet! Seller added over $70,000 in updates to the backyard and outdoor living areas including expanding the deck, sun shade, a beautiful firepit area and turf for the pups. The Sterling Ranch Rec Center is just a short walk away along with other amenities in the community including the Sterling Center, parks and trails. Quick access to Santa Fe and Wadsworth as well!
Sold for $1,125,000
$1,125,000
8016 Gore Creek Lane, Littleton, CO 80125
3beds
6,463sqft
Single Family Residence
Built in 2020
0.26 Acres Lot
$1,091,000 Zestimate®
$174/sqft
$5,266 Estimated rent
Home value
$1,091,000
$1.04M - $1.15M
$5,266/mo
Zestimate® history
Owner options
List your home for rent
$5,266/mo
Rent Zestimate®
Find your next renter with Zillow Rental Manager. Plus, with online applications, you can quickly screen prospective tenants – for free.
$5,266/mo
Rent Zestimate®
Refinance and save
$5,337/mo
Est. payment
Refinancing to a lower rate could help reduce your monthly payments and save thousands over the life of the loan.
$5,337/mo
Est. payment
Explore your selling options
Work with a Zillow partner agent
Leverage their expertise and Zillow's premium Showcase listings to get your home seen by more buyers.
Get startedList with your own agent
Get your home in front of millions of buyers by listing it on Zillow.
Learn how to do itSell it yourself
Take full control of how buyers see your home on Zillow by listing For Sale by Owner (FSBO).
List your homeWhat's special
Gas fireplaceAmazing viewsFirepit areaExpansive south facing viewsExpanded back deckTurf for the pupsWalk-in pantry
Zillow last checked:
Listing updated:
Listed by:
Susie Wargin 303-517-7484 susie@susiewargin.com,
RE/MAX Alliance
Bought with:
Darren Fogel, 40025787
MB Denver Colorado Realty Source
Source: REcolorado as distributed by MLS GRID,MLS#: 2252344
Facts & features
Interior
Bedrooms & bathrooms
- Bedrooms: 3
- Bathrooms: 4
- Full bathrooms: 2
- 3/4 bathrooms: 1
- 1/2 bathrooms: 1
- Main level bathrooms: 4
- Main level bedrooms: 3
Primary bedroom
- Description: South Facing Views To Open Space
- Level: Main
- Area: 272 Square Feet
- Dimensions: 16 x 17
Bedroom
- Description: Bedroom With Private Bathroom
- Level: Main
- Area: 224 Square Feet
- Dimensions: 16 x 14
Bedroom
- Description: Bedroom With Private Bathroom
- Level: Main
- Area: 176 Square Feet
- Dimensions: 11 x 16
Primary bathroom
- Description: 5-Piece Primary Bath With Walk-In Closet
- Level: Main
- Area: 156 Square Feet
- Dimensions: 12 x 13
Bathroom
- Description: Main Level Powder Bath
- Level: Main
- Area: 25 Square Feet
- Dimensions: 5 x 5
Bathroom
- Description: Ensuite Full Bathroom To Bedroom
- Level: Main
Bathroom
- Description: Ensuite 3/4 Bathroom To Bedroom
- Level: Main
Bonus room
- Description: Sitting Room Adjacent To Primary Bedroom
- Level: Main
- Area: 120 Square Feet
- Dimensions: 12 x 10
Dining room
- Description: Floating Shelves, New Fixture, Wood Floors
- Level: Main
- Area: 192 Square Feet
- Dimensions: 16 x 12
Family room
- Description: Ceiling Beams, Gas Fireplace, Wood Floors
- Level: Main
- Area: 399 Square Feet
- Dimensions: 19 x 21
Kitchen
- Description: Quartz Counters, Double Oven, Two Dishwashers
- Level: Main
- Area: 280 Square Feet
- Dimensions: 14 x 20
Laundry
- Description: Upper & Lower Cabinets, Utility Sink
- Level: Main
- Area: 70 Square Feet
- Dimensions: 10 x 7
Mud room
- Description: Cabinets, Walk-In Coat Closet
- Level: Main
- Area: 64 Square Feet
- Dimensions: 8 x 8
Office
- Description: Private Office With French Doors
- Level: Main
- Area: 143 Square Feet
- Dimensions: 13 x 11
Heating
- Forced Air
Cooling
- Central Air
Appliances
- Included: Dishwasher, Disposal, Double Oven, Microwave, Range, Range Hood, Refrigerator
Features
- Eat-in Kitchen, Entrance Foyer, Five Piece Bath, Kitchen Island, No Stairs, Open Floorplan, Pantry, Primary Suite, Quartz Counters, Smoke Free, Walk-In Closet(s)
- Flooring: Carpet, Tile, Wood
- Windows: Window Treatments
- Basement: Daylight,Full,Sump Pump,Unfinished,Walk-Out Access
- Number of fireplaces: 1
- Fireplace features: Family Room, Gas, Insert
- Common walls with other units/homes: No Common Walls
Interior area
- Total structure area: 6,463
- Total interior livable area: 6,463 sqft
- Finished area above ground: 3,215
- Finished area below ground: 0
Property
Parking
- Total spaces: 3
- Parking features: Garage - Attached
- Attached garage spaces: 3
Features
- Levels: One
- Stories: 1
- Patio & porch: Covered, Deck, Front Porch, Patio
- Exterior features: Fire Pit, Private Yard
- Has view: Yes
- View description: Mountain(s)
Lot
- Size: 0.26 Acres
- Features: Landscaped, Level, Master Planned, Open Space
Details
- Parcel number: R0491939
- Special conditions: Standard
Construction
Type & style
- Home type: SingleFamily
- Property subtype: Single Family Residence
Materials
- Cement Siding, Frame
- Foundation: Slab
- Roof: Composition
Condition
- Year built: 2020
Details
- Builder model: Sequoia
- Builder name: Lennar
Utilities & green energy
- Sewer: Public Sewer
- Water: Public
- Utilities for property: Electricity Connected, Natural Gas Connected
Community & HOA
Community
- Security: Carbon Monoxide Detector(s), Smoke Detector(s), Video Doorbell
- Subdivision: Sterling Ranch
HOA
- Has HOA: Yes
- Amenities included: Clubhouse, Fitness Center, Playground, Pool, Trail(s)
- Services included: Maintenance Grounds, Recycling, Trash
- HOA name: Sterling Ranch
- HOA phone: 720-661-9694
Location
- Region: Littleton
Financial & listing details
- Price per square foot: $174/sqft
- Tax assessed value: $1,151,034
- Annual tax amount: $13,592
- Date on market: 3/12/2025
- Listing terms: Cash,Conventional,FHA,VA Loan
- Exclusions: Seller's Personal Property, Washer & Dryer Are Negotiable
- Ownership: Individual
- Electric utility on property: Yes
- Road surface type: Paved
Price history
| Date | Event | Price |
|---|---|---|
| 5/2/2025 | Sold | $1,125,000-4.3%$174/sqft |
Source:  REcolorado as distributed by MLS GRID #2252344 Report a problem REcolorado as distributed by MLS GRID #2252344 Report a problem | ||
| 4/11/2025 | Pending sale | $1,175,000$182/sqft |
Source: REcolorado as distributed by MLS GRID #2252344 Report a problem | ||
| 3/12/2025 | Listed for sale | $1,175,000+47.7%$182/sqft |
Source: REcolorado as distributed by MLS GRID #2252344 Report a problem | ||
| 6/2/2020 | Sold | $795,288+0.3%$123/sqft |
Source: Public Record Report a problem | ||
| 2/17/2020 | Pending sale | $793,300$123/sqft |
Source: Coldwell Banker Residential Brokerage - Southeast Metro at DTC #4003894 Report a problem | ||
| 10/15/2019 | Price change | $793,300+1.4%$123/sqft |
Source: Coldwell Banker Residential Brokerage - Southeast Metro at DTC #4003894 Report a problem | ||
| 9/25/2019 | Listed for sale | $782,700$121/sqft |
Source: Coldwell Banker Residential Brokerage - Southeast Metro at DTC #4003894 Report a problem | ||
Public tax history
| Year | Property taxes | Tax assessment |
|---|---|---|
| 2025 | $13,528 -0.5% | $71,940 -9.5% |
| 2024 | $13,592 +42% | $79,450 -0.9% |
| 2023 | $9,571 -2% | $80,210 +43.8% |
| 2022 | $9,769 | $55,790 -2.8% |
| 2021 | -- | $57,390 +467.7% |
| 2020 | $1,725 -19.1% | $10,110 -58.5% |
| 2019 | $2,131 0% | $24,350 +96.2% |
| 2018 | $2,131 +21% | $12,410 +16.6% |
| 2017 | $1,761 | $10,640 |
| 2016 | -- | -- |
Find assessor info on the county website
Neighborhood: 80125
Nearby homes
- $1,009,9003 bd4 ba6.1k sqft8030 Gore Creek Ln, Littleton, CO 80125Off Market
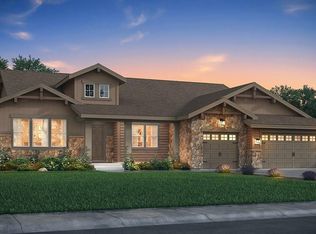
- $1,175,0005 bd6 ba6.3k sqft8000 Gore Creek Ln, Littleton, CO 80125Sold

- $1,014,2003 bd4 ba6.1k sqft7984 Gore Creek Ln, Littleton, CO 80125Off Market

- $1,118,1005 bd6 ba6.1k sqft8046 Gore Creek Ln, Littleton, CO 80125Off Market
- $1,125,0005 bd5 ba5.6k sqft8023 Gore Creek Ln, Littleton, CO 80125Sold
- $1,003,5003 bd4 ba6.1k sqft8043 Gore Creek Ln, Littleton, CO 80125Off Market
- $931,5003 bd3 ba3.2k sqft8003 Gore Creek Ln, Littleton, CO 80125Off Market
- $1,381,4005 bd6 ba6.5k sqft8062 Gore Creek Ln, Littleton, CO 80125Off Market
Nearby schools
GreatSchools rating
- NARoxborough Elementary SchoolGrades: PK-2Distance: 2.6 mi
- 6/10Ranch View Middle SchoolGrades: 7-8Distance: 2.7 mi
- 9/10Thunderridge High SchoolGrades: 9-12Distance: 2.9 mi
Schools provided by the listing agent
- Elementary: Roxborough
- Middle: Ranch View
- High: Thunderridge
- District: Douglas RE-1
Source: REcolorado as distributed by MLS GRID. This data may not be complete. We recommend contacting the local school district to confirm school assignments for this home.
Get a cash offer in 3 minutes
Find out how much your home could sell for in as little as 3 minutes with a no-obligation cash offer.
Estimated market value
$1,091,000
Get a cash offer in 3 minutes
Find out how much your home could sell for in as little as 3 minutes with a no-obligation cash offer.
Estimated market value
$1,091,000
- Colorado
- Douglas County
- Littleton
- 80125
- 8016 Gore Creek Lane
Nearby cities
Nearby neighborhoods
Nearby zip codes
Other Littleton Topics
