Skip main navigation
Off market
  • $1,381,400

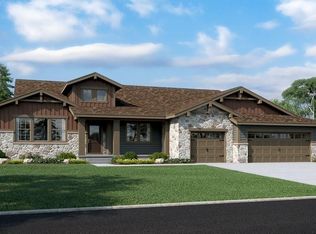
    8062 Gore Creek Ln, Littleton, CO 80125

    5beds
    6,548sqft
    SingleFamily
    Built in 2020
    0.27 Acres Lot
    $1,381,400 Zestimate®
    $211/sqft
    $6,913 Estimated rent

    Home value

    $1,381,400

    $1.30M - $1.46M

    $6,913/mo

    Zestimate® history
    Loading
    Loading...

    Owner options

    List your home for rent

    $6,913/mo

    Rent Zestimate®

    Find your next renter with Zillow Rental Manager. Plus, with online applications, you can quickly screen prospective tenants – for free.

    Learn more

    $6,913/mo

    Rent Zestimate®

    Refinance and save

    $6,554/mo

    Est. payment

    Refinancing to a lower rate could help reduce your monthly payments and save thousands over the life of the loan.

    See today's rates

    $6,554/mo

    Est. payment

    Explore your selling options

    Work with a Zillow partner agent

    Leverage their expertise and Zillow's premium Showcase listings to get your home seen by more buyers.

    Get started

    List with your own agent

    Get your home in front of millions of buyers by listing it on Zillow.

    Learn how to do it

    Sell it yourself

    Take full control of how buyers see your home on Zillow by listing For Sale by Owner (FSBO).

    List your home

    What's special

    Welcome home to this popular Sequoia floor plan with over 6000 finished square feet! One of the best lots in Sterling Ranch! Situated on a corner & backs to open space with expansive Mountain Views! 5 bedrooms, 6 baths and 2 offices! Walk into a light and bright floor plan that features luxury vinyl plank throughout that's water resistant! Great room with a modern gas fireplace and floor to ceiling tile! Custom ceiling finishes! 10' ceilings and 8' doors throughout! Oversized quartz island. Custom backsplash! Gorgeous black cabinetry with glass touches! Two dishwashers! Gigantic pantry! Eat in space! High end appliance package, gas range oven! Smart home-Operate all of your appliances, sprinklers and lighting from your phone! Enjoy the large primary suite that features a retreat/flex space! Main level laundry with a sink! Mud room with cubby storage and cabinetry! Office at the front of the home! Enjoy 2 additional bedrooms with private bathrooms on this level! Powder room and tons of closet space! Custom window treatments! Walk downstairs to the fully finished basement! Here you will find a kitchenette/bar area! Large entertaining game room and second family room! Exercise room that can easily convert to movie theater. Second office with a wine cellar option! Large storage room! Duel heating system! Hook ups for a second laundry room! Two large bedrooms with walk in closets! Two additional bathrooms! Over 1/4 acre lot professionally landscaped! Large dog run! Fire pit area to enjoy s'mores on summer evenings! 3 car garage! Enjoy being a part of a new community! Coffee shop, brewery, dentist, urgent care, bocce ball and corn hole courts, tons of walking trails, community pool, clubhouse and rec center! Easy access to Santa Fe whether you need to connect to c470 or head to Castle Rock! This home is a gem! Why wait for a new build when you have the option to buy this beauty with finished landscape and a finished backyard! Enjoy the best Colorado sunsets every day!!!

    This property is not currently displayed as for sale or rent on Zillow. This may be different from what's on other websites or public sources.

    Facts & features

    Interior

    Bedrooms & bathrooms
    • Bedrooms: 5
    • Bathrooms: 6
    • Full bathrooms: 3
    • 3/4 bathrooms: 2
    • 1/2 bathrooms: 1
    Heating
    • Other
    Cooling
    • Central
    Features
    • Flooring: Other
    • Basement: Finished
    • Has fireplace: Yes
    Interior area
    • Total interior livable area: 6,548 sqft

    Property

    Parking
    • Parking features: Garage - Attached
    Features
    • Exterior features: Other
    Lot
    • Size: 0.27 Acres
    Details
    • Parcel number: 222930404003

    Construction

    Type & style
    • Home type: SingleFamily
    Materials
    • Frame
    • Roof: Composition
    Condition
    • Year built: 2020

    Community & HOA

    Location
    • Region: Littleton

    Financial & listing details

    • Price per square foot: $211/sqft
    • Tax assessed value: $1,340,652
    • Annual tax amount: $15,441

    Price history

    DateEventPrice
    3/1/2023Sold$1,400,000-3.4%$214/sqft
    Source: Public Record Report a problem
    2/8/2023Pending sale$1,450,000$221/sqft
    Source: RE/MAX International #6071465 Report a problem
    1/27/2023Listed for sale$1,450,000+78%$221/sqft
    Source: RE/MAX International #6071465 Report a problem
    10/5/2020Sold$814,733$124/sqft
    Source: Public Record Report a problem

    Public tax history

    YearProperty taxesTax assessment
    2025$15,441 -0.5%$83,790 -7.1%
    2024$15,513 +62.2%$90,150 -1%
    2023$9,565 -2%$91,030 +63.3%
    2022$9,762 $55,750 -2.8%
    2021-- $57,350 +134.4%
    2020$4,175 +94%$24,470
    2019$2,152 $24,470 +95.3%
    2018$2,152 +21%$12,530 +16.7%
    2017$1,778 $10,740
    2016-- --
    Find assessor info on the county website

    Neighborhood: 80125

    Nearby schools

    GreatSchools rating
    Get a cash offer in 3 minutes
    Find out how much your home could sell for in as little as 3 minutes with a no-obligation cash offer.
    Estimated market value
    $1,381,400
    Get a cash offer in 3 minutes
    Find out how much your home could sell for in as little as 3 minutes with a no-obligation cash offer.
    Estimated market value
    $1,381,400