CalAtlantic perfection! This popular Bryce model will capture your heart the moment you step through the front door! High end hardwoods, impressive lighting and hand trowel texture greets you as you enter the property! The office is off the foyer to the right and the formal dining room to the left! This floor plan is extremely popular due to the amount of closet storage and the well-appointed design! The gourmet kitchen is a chef’s dream! It includes stunning cabinetry with glass display, tons of countertop space, an eat-in area, a large quartz island and an amazing butler’s pantry! The great room has beautiful floor to ceiling tile surrounding the cozy linear fireplace! Walk down the hall to the bedroom corridor where you will find a main floor laundry room, two secondary bedrooms with private en-suites and a primary bedroom featuring two walk-in closets along with a 5-piece luxury bathroom! The basement is an entertainer’s dream! Enjoy the second great room with game tables, 86”TV backed in stone with built-ins, a wet bar/kitchenette, a second primary suite, an additional bedroom, powder room and two large storage areas! You will never want to leave the basement! Your friends and family will fall in love with the low maintenance outdoor space! Relish the covered patio, the stamped concrete, raised garden bed and the built-in gas fireplace! The back yard overlooks open space with walking trails that take you to all the amenities that Sterling Ranch has to offer including: 1 coffee shop, brewery, corn hole and bocce courts, zip line park, playgrounds, swimming pool, fitness center, school, and so much more! Come and be a part of this amazing new build community where you can make lifelong memories! Sterling Ranch homeowners get a free annual State Park pass so they can enjoy the close by Chatfield reservoir and Roxborough state parks! Whether you want to entertain your guests or relax in a gorgeous and stylish home, this gem is waiting for you!
Sold for $1,157,500
$1,157,500
9495 Bear River Street, Littleton, CO 80125
5beds
6,400sqft
Single Family Residence
Built in 2019
8,712 Square Feet Lot
$1,389,000 Zestimate®
$181/sqft
$6,552 Estimated rent
Home value
$1,389,000
$1.24M - $1.58M
$6,552/mo
Zestimate® history
Owner options
List your home for rent
$6,552/mo
Rent Zestimate®
Find your next renter with Zillow Rental Manager. Plus, with online applications, you can quickly screen prospective tenants – for free.
$6,552/mo
Rent Zestimate®
Refinance and save
$5,492/mo
Est. payment
Refinancing to a lower rate could help reduce your monthly payments and save thousands over the life of the loan.
$5,492/mo
Est. payment
Explore your selling options
Work with a Zillow partner agent
Leverage their expertise and Zillow's premium Showcase listings to get your home seen by more buyers.
Get startedList with your own agent
Get your home in front of millions of buyers by listing it on Zillow.
Learn how to do itSell it yourself
Take full control of how buyers see your home on Zillow by listing For Sale by Owner (FSBO).
List your homeWhat's special
Zillow last checked:
Listing updated:
Listed by:
Sarah Craner 303-564-6927 sarahcraner@hotmail.com,
RE/MAX Professionals
Bought with:
Maura Mitchell, 100076812
Realty One Group Premier
Source: REcolorado as distributed by MLS GRID,MLS#: 7700480
Facts & features
Interior
Bedrooms & bathrooms
- Bedrooms: 5
- Bathrooms: 6
- Full bathrooms: 2
- 3/4 bathrooms: 2
- 1/2 bathrooms: 2
- Main level bathrooms: 4
- Main level bedrooms: 3
Primary bedroom
- Description: Coffered Ceiling, 5 Pc Ensuite Bath
- Level: Main
- Area: 240 Square Feet
- Dimensions: 16 x 15
Bedroom
- Description: Walk-In Closet, Private Bath
- Level: Main
- Area: 143 Square Feet
- Dimensions: 13 x 11
Bedroom
- Description: Walk-In Closet, Private Bath
- Level: Main
- Area: 154 Square Feet
- Dimensions: 14 x 11
Bedroom
- Level: Basement
Bedroom
- Level: Basement
Primary bathroom
- Description: 5 Pc Ensuite Primary With Soaking Tub, Tiled Shower With Seat And Walk-In Closet
- Level: Main
Bathroom
- Description: Guest Bathroom
- Level: Main
Bathroom
- Description: Private Bath For Secondary Bedroom
- Level: Main
Bathroom
- Description: Full Bath
- Level: Main
Bathroom
- Level: Basement
Bathroom
- Level: Basement
Bonus room
- Description: Nook, Wood Floors
- Level: Main
- Area: 210 Square Feet
- Dimensions: 15 x 14
Den
- Description: Main Floor Study/Office With French Doors
- Level: Main
- Area: 110 Square Feet
- Dimensions: 11 x 10
Dining room
- Level: Main
- Area: 168 Square Feet
- Dimensions: 14 x 12
Game room
- Level: Basement
Great room
- Description: Open To Kitchen With An Abundance Of Natural Light
- Level: Main
- Area: 306 Square Feet
- Dimensions: 18 x 17
Kitchen
- Level: Main
Living room
- Description: Large Entertainment Room With A Wet Bar/Kitchenette
- Level: Basement
Heating
- Forced Air, Natural Gas
Cooling
- Central Air
Appliances
- Included: Cooktop, Dishwasher, Disposal, Double Oven, Dryer, Microwave, Oven, Refrigerator, Self Cleaning Oven, Washer, Wine Cooler
- Laundry: Laundry Closet
Features
- Eat-in Kitchen, Five Piece Bath, Granite Counters, Kitchen Island, Open Floorplan, Pantry, Primary Suite, Quartz Counters, Smoke Free, Walk-In Closet(s)
- Flooring: Carpet, Tile, Wood
- Windows: Double Pane Windows
- Basement: Full,Sump Pump
- Number of fireplaces: 1
- Fireplace features: Gas, Gas Log, Great Room
Interior area
- Total structure area: 6,400
- Total interior livable area: 6,400 sqft
- Finished area above ground: 3,200
- Finished area below ground: 1,690
Property
Parking
- Total spaces: 3
- Parking features: Concrete, Dry Walled, Oversized
- Attached garage spaces: 3
Features
- Levels: One
- Stories: 1
- Patio & porch: Covered
- Exterior features: Private Yard
- Fencing: Full
- Has view: Yes
- View description: Meadow
Lot
- Size: 8,712 Square Feet
- Features: Greenbelt, Irrigated, Landscaped, Master Planned, Open Space, Sprinklers In Front
Details
- Parcel number: R0491943
- Special conditions: Standard
Construction
Type & style
- Home type: SingleFamily
- Architectural style: Contemporary
- Property subtype: Single Family Residence
Materials
- Frame, Wood Siding
- Foundation: Slab
- Roof: Composition
Condition
- Year built: 2019
Details
- Builder model: Bryce
- Builder name: CalAtlantic Homes
Utilities & green energy
- Sewer: Public Sewer
- Water: Public
Green energy
- Energy efficient items: Appliances, HVAC, Thermostat
Community & HOA
Community
- Security: Security System, Smart Locks, Smoke Detector(s), Video Doorbell
- Subdivision: Sterling Ranch
HOA
- Has HOA: Yes
- Amenities included: Clubhouse, Fitness Center, Playground, Pool, Trail(s)
- Services included: Maintenance Grounds
- HOA name: Sterling Ranch Metro Taxing District
- HOA phone: 720-500-8156
Location
- Region: Littleton
Financial & listing details
- Price per square foot: $181/sqft
- Annual tax amount: $9,153
- Date on market: 11/29/2023
- Listing terms: Cash,Conventional
- Exclusions: Sellers Personal Property, Washer/Dryer, Pool Table, Curtains.
- Ownership: Individual
- Road surface type: Paved
Price history
| Date | Event | Price |
|---|---|---|
| 12/28/2023 | Sold | $1,157,500-7.4%$181/sqft |
Source:  REcolorado as distributed by MLS GRID #7700480 Report a problem REcolorado as distributed by MLS GRID #7700480 Report a problem | ||
| 11/29/2023 | Pending sale | $1,250,000$195/sqft |
Source: REcolorado as distributed by MLS GRID #7700480 Report a problem | ||
| 11/26/2023 | Listing removed | -- |
Source: REcolorado as distributed by MLS GRID #7700480 Report a problem | ||
| 9/29/2023 | Listed for sale | $1,250,000$195/sqft |
Source: REcolorado as distributed by MLS GRID #7700480 Report a problem | ||
Public tax history
Tax history is unavailable.
Neighborhood: 80125
Nearby homes
- $990,5003 bd4 ba5.7k sqft9501 Bear River St, Littleton, CO 80125Off Market

- $969,7003 bd4 ba6.1k sqft9509 Bear River St, Littleton, CO 80125Off Market

- $1,078,8006 bd5 ba5.2k sqft9479 Bear River St, Littleton, CO 80125Off Market

- $1,381,4005 bd6 ba6.5k sqft8062 Gore Creek Ln, Littleton, CO 80125Off Market
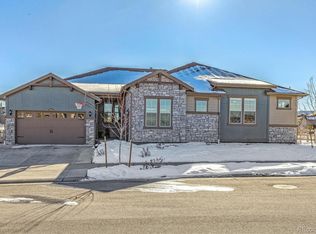
- $1,028,0003 bd4 ba6.2k sqft9517 Bear River St, Littleton, CO 80125Off Market
- $5,5004 bd5 ba5.7k sqft8214 Superior Cir, Littleton, CO 80125For Rent
- $848,8003 bd3 ba2.5k sqft8222 Superior Cir, Littleton, CO 80125Off Market
- $950,0003 bd3 ba4.2k sqft8200 Superior Cir, Littleton, CO 80125Sold
Nearby schools
GreatSchools rating
- NARoxborough Elementary SchoolGrades: PK-2Distance: 2.6 mi
- 6/10Ranch View Middle SchoolGrades: 7-8Distance: 2.7 mi
- 9/10Thunderridge High SchoolGrades: 9-12Distance: 3 mi
Schools provided by the listing agent
- Elementary: Roxborough
- Middle: Ranch View
- High: Thunderridge
- District: Douglas RE-1
Source: REcolorado as distributed by MLS GRID. This data may not be complete. We recommend contacting the local school district to confirm school assignments for this home.
Get a cash offer in 3 minutes
Find out how much your home could sell for in as little as 3 minutes with a no-obligation cash offer.
Estimated market value
$1,389,000
Get a cash offer in 3 minutes
Find out how much your home could sell for in as little as 3 minutes with a no-obligation cash offer.
Estimated market value
$1,389,000
- Colorado
- Douglas County
- Littleton
- 80125
- 9495 Bear River Street
Nearby cities
Nearby neighborhoods
Nearby zip codes
Other Littleton Topics
