Skip main navigation
Off market
  • $1,683,300

    79702 Mission Dr E, La Quinta, CA 92253

    4beds
    3,645sqft
    Single Family Residence
    Built in 2002
    0.34 Acres Lot
    $1,683,300 Zestimate®
    $462/sqft
    $6,980 Estimated rent

    Home value

    $1,683,300

    $1.43M - $1.99M

    $6,980/mo

    Zestimate® history
    Loading
    Loading...

    Owner options

    List your home for rent

    $6,980/mo

    Rent Zestimate®

    Find your next renter with Zillow Rental Manager. Plus, with online applications, you can quickly screen prospective tenants – for free.

    Learn more

    $6,980/mo

    Rent Zestimate®

    Refinance and save

    $11,382/mo

    Est. payment

    Refinancing to a lower rate could help reduce your monthly payments and save thousands over the life of the loan.

    See today's rates

    $11,382/mo

    Est. payment

    Explore your selling options

    Work with a Zillow partner agent

    Leverage their expertise and Zillow's premium Showcase listings to get your home seen by more buyers.

    Get started

    List with your own agent

    Get your home in front of millions of buyers by listing it on Zillow.

    Learn how to do it

    Sell it yourself

    Take full control of how buyers see your home on Zillow by listing For Sale by Owner (FSBO).

    List your home

    What's special

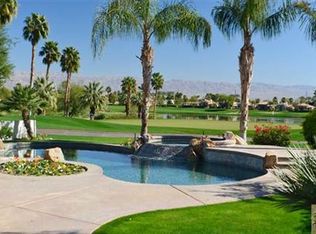
    Sophisticated redesigned upgraded Encanto II on over 14,810 SF lot.Electrifying views of triple fairways,mtns.& a serene lake. Secluded & private location with elevated expansive views.This well-appointed beauty consists of approx.3,645 SF w/4 BDRMS,3.5 BA & is comparable to a Montana I plan. Casita has been expanded by an additional approx. 321 SF creating a separate office & 2 lrge. BDRMS. 2nd. BDRM. is huge & consists of a King bed plus bunk beds. Guests & owners alike will enjoy the pavered crt.yard w/south mtn. views. Large enclosed side yrd.The LR has been expanded creating a media-game rm. The expanded GR is very light & airy w/its added windows & floor to ceiling stone FRPLC.It opens to the spacious re-engineered gourmet kitchen-huge island&rich granite surfaces,custom millwork-2 dishwashers. Near-by is a large DR area&a Bay window.French doors lead to dramatic pool,spa & custom BBQ.2 car garage & added golf cart garage. Turn-key furnished.This is an incredible family compound.

    This property is off market, which means it's not currently listed for sale or rent on Zillow. This may be different from what's available on other websites or public sources.

    Zillow last checked:

    Listing updated:

    Listed by:

    Joan Bardwell,

    Rancho La Quinta Properties

    Bought with:

    John Jay, DRE #01151277

    Bennion Deville Homes

    Source: Greater Palm Springs Realtors,MLS#: 219023165MLS LogoOriginating MLS: California Desert Association of Realtors

    Facts & features

    Interior

    Bedrooms & bathrooms
    • Bedrooms: 4
    • Bathrooms: 4
    • Full bathrooms: 3
    • 1/2 bathrooms: 1
    Rooms
    • Room types: Dining Room, Utility Room, Media, Living Room, Great Room, Family Room
    Dining room
    • Features: Breakfast Bar, Kitchen Island, Dining Area
    Kitchen
    • Features: Gourmet Kitchen, Granite Slab Counters, Remodeled, Pantry, Kitchen Island
    Heating
    • Central, Zoned, Forced Air
    Cooling
    • Air Conditioning, Zoned, Central Air, Ceiling Fan(s)
    Appliances
    • Included: Dryer, Gas Cooktop, Microwave, Gas Range, Water Line to Refrigerator, Water Filter, Washer, Refrigerator, Disposal, Dishwasher, Hot Water Circulator, Range Hood
    • Laundry: Laundry Room
    Features
    • Built-in Features, Storage, Open Floorplan, High Ceilings (9 Ft+), Coffered Ceiling(s), Entrance Foyer, Formal Entry
    • Flooring: Bamboo, Travertine, Ceramic Tile, Carpet
    • Doors: French Doors, Sliding Doors
    • Windows: Custom Window Covering, Shutters, Double Pane Windows
    • Number of fireplaces: 1
    • Fireplace features: Gas Log, Stone, Glass Doors, Family Room, Great Room
    Interior area
    • Total structure area: 3,645
    • Total interior livable area: 3,645 sqft

    Property

    Parking
    • Total spaces: 3
    • Parking features: Golf Cart Garage, Driveway, Direct Entrance, On Street
    • Attached garage spaces: 3
    • Has uncovered spaces: Yes
    Features
    • Levels: One
    • Stories: 1
    • Entry location: Foyer
    • Patio & porch: Brick - Tile, Concrete Slab, Covered
    • Exterior features: Barbecue
    • Pool features: Waterfall, Gunite, Pebble, In Ground, Heated, Salt Water
    • Spa features: Gunite, Pebble, In Ground, Heated - Gas, Private
    • Fencing: Stucco Wall
    • Has view: Yes
    • View description: Golf Course, Pool, Panoramic, Mountain(s), Lake
    • Has water view: Yes
    • Water view: Lake
    Lot
    • Size: 0.34 Acres
    • Features: Back Yard, Yard, Landscaped, Lawn, Front Yard, Corner Lot, On Golf Course
    Details
    • Additional structures: Guest House/Casita
    • Parcel number: 602310027
    • Zoning: R-1
    • Zoning description: County

    Construction

    Type & style
    • Home type: SingleFamily
    • Architectural style: Mediterranean
    • Property subtype: Single Family Residence
    Materials
    • Stucco
    • Foundation: Slab
    • Roof: Concrete,Tile
    Condition
    • Repairs Major,Updated/Remodeled
    • Year built: 2002
    Details
    • Builder model: Expanded Encanto II
    • Builder name: TDDesertDevelopment

    Utilities & green energy

    • Electric: 220 Volts in Laundry
    • Water: Water District
    • Utilities for property: Underground Utilities

    Community & HOA

    Community
    • Features: Golf
    • Security: 24 Hour Security, Prewired
    • Subdivision: Rancho La Quinta Country Club
    HOA
    • Amenities included: Barbecue, Tennis Court(s), Other, Management, Maintenance Grounds, Guest Parking, Golf Course, Fire Pit, Fitness Center, Clubhouse, Banquet Facilities
    • Services included: Clubhouse, Trash, Security
    • HOA fee: $795 monthly
    Location
    • Region: La Quinta

    Financial & listing details

    • Price per square foot: $462/sqft
    • Date on market: 2/29/2024
    • Listing terms: Conventional,Cash to New Loan,Cash

    Price history

    DateEventPrice
    11/18/2019Sold$1,095,000$300/sqft
    Source: CDAR/ Desert Area MLS #219023165 Report a problem

    Public tax history

    Tax history is unavailable.

    Neighborhood: 92253

    Nearby schools

    GreatSchools rating
    Get a cash offer in 3 minutes
    Find out how much your home could sell for in as little as 3 minutes with a no-obligation cash offer.
    Estimated market value
    $1,683,300
    Get a cash offer in 3 minutes
    Find out how much your home could sell for in as little as 3 minutes with a no-obligation cash offer.
    Estimated market value
    $1,683,300