Skip main navigation
Off market
  • $1,260,400

    79718 Mission Dr E, La Quinta, CA 92253

    4beds
    2,924sqft
    Single Family Residence
    Built in 2003
    -- sqft lot
    $1,260,400 Zestimate®
    $431/sqft
    $5,328 Estimated rent

    Home value

    $1,260,400

    $1.10M - $1.46M

    $5,328/mo

    Zestimate® history
    Loading
    Loading...

    Owner options

    List your home for rent

    $5,328/mo

    Rent Zestimate®

    Find your next renter with Zillow Rental Manager. Plus, with online applications, you can quickly screen prospective tenants – for free.

    Learn more

    $5,328/mo

    Rent Zestimate®

    Refinance and save

    $9,009/mo

    Est. payment

    Refinancing to a lower rate could help reduce your monthly payments and save thousands over the life of the loan.

    See today's rates

    $9,009/mo

    Est. payment

    Explore your selling options

    Work with a Zillow partner agent

    Leverage their expertise and Zillow's premium Showcase listings to get your home seen by more buyers.

    Get started

    List with your own agent

    Get your home in front of millions of buyers by listing it on Zillow.

    Learn how to do it

    Sell it yourself

    Take full control of how buyers see your home on Zillow by listing For Sale by Owner (FSBO).

    List your home

    What's special

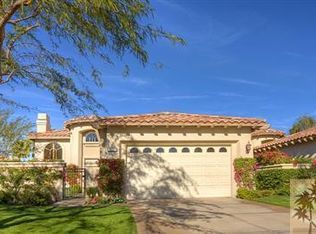
    Welcome to Rancho La Quinta Country Club, home to a wealth of fabulous amenities and stunning natural beauty. RLQCC is an extremely desirable club, enjoying a premiere South La Quinta location, just a short drive from HWY 111 with easy access to desert cities, shopping, and restaurants. Enjoy this remarkable home with spectacular triple fairway views, including lake and spectacular mountains views. This luxurious Encanto II is a very well maintained, highly upgraded home, situated on a 13,504 sqft lot featuring spectacular views of the 4th, 5th and 6th fairways of the Jerry Pate Course. Upgrades include custom cabinets throughout and a custom built entertainment center and electric shades in family room. Two beautiful cast stone fireplaces enhance the living and great rooms. You will love preparing meals, snacks in the gourmet kitchen with granite counters, travertine backsplash, stainless appliances, and a new stainless refrigerator. The detached casita includes 2 large bedrooms with separate entrances and a private bath. Family and friends will want to hangout, relax and recharge at the outdoor living space that includes a salt water, heated pool and spa, and built-in gas BBQ for grilling, all easily accessible and ready for the complete desert lifestyle. The lush landscaping and a rare private fenced yard complete this wonderful property. No deferred maintenance on this beauty. This special desert oasis is ready for you. Welcome home!

    This property is off market, which means it's not currently listed for sale or rent on Zillow. This may be different from what's available on other websites or public sources.

    Zillow last checked:

    Listing updated:

    Listed by:

    Gail J Anderson,

    Bennion Deville Homes,

    Gregory Leonard,

    Bennion Deville Homes

    Bought with:

    Lisa Singer

    Redfin Corporation

    Source: Greater Palm Springs Realtors,MLS#: 219067596MLS LogoOriginating MLS: California Desert Association of Realtors

    Facts & features

    Interior

    Bedrooms & bathrooms
    • Bedrooms: 4
    • Bathrooms: 4
    • Full bathrooms: 3
    • 1/2 bathrooms: 1
    Rooms
    • Room types: Family Room, Utility Room, Great Room
    Dining room
    • Features: Breakfast Bar, Living/Dining Combo, Dining Area, Breakfast Nook
    Kitchen
    • Features: Granite Counters, Granite Slab Counters, Kitchen Island, Gourmet Kitchen
    Heating
    • Central, Forced Air, Natural Gas
    Cooling
    • Air Conditioning, Central Air
    Appliances
    • Included: Dryer, Gas Cooktop, Microwave, Electric Oven, Exhaust Fan, Water Line to Refrigerator, Washer, Trash Compactor, Refrigerator, Dishwasher, Gas Water Heater, Water Heater Unit
    • Laundry: Laundry Room, Laundry Area
    Features
    • High Ceilings (9 Ft+), Recessed Lighting, Open Floorplan, Casita - Guest House, Formal Entry
    • Flooring: Carpet, Ceramic Tile
    • Doors: French Doors, Sliding Doors
    • Windows: Custom Window Covering, Shutters
    • Number of fireplaces: 1
    • Fireplace features: Raised Hearth, Glass Doors, Great Room, Living Room
    Interior area
    • Total structure area: 2,924
    • Total interior livable area: 2,924 sqft

    Property

    Parking
    • Total spaces: 2
    • Parking features: Direct Entrance, Driveway, Garage Door Opener
    • Attached garage spaces: 2
    • Has uncovered spaces: Yes
    Features
    • Levels: One
    • Stories: 1
    • Entry location: Ground Level - No Steps
    • Patio & porch: Concrete Slab
    • Exterior features: Barbecue
    • Has private pool: Yes
    • Pool features: In Ground, Tile, Pebble, Salt Water
    • Spa features: In Ground, Pebble, Heated, Private
    • Fencing: Privacy,Fenced,Wrought Iron,Stucco Wall
    • Has view: Yes
    • View description: Golf Course, Mountain(s)
    Lot
    • Features: Back Yard, Yard, Level, Landscaped, Lawn, Front Yard, On Golf Course
    Details
    • Additional structures: Guest House/Casita
    • Parcel number: 602380030

    Construction

    Type & style
    • Home type: SingleFamily
    • Architectural style: Mediterranean
    • Property subtype: Single Family Residence
    Materials
    • Stucco
    • Foundation: Slab
    • Roof: Tile
    Condition
    • New construction: No
    • Year built: 2003
    Details
    • Builder model: Encanto II

    Utilities & green energy

    • Electric: 220 Volts in Laundry
    • Water: Water District
    • Utilities for property: Underground Utilities

    Community & HOA

    Community
    • Features: Community Mailbox, Pickle Ball Courts, Golf
    • Security: 24 Hour Security, Security System Owned, Gated Community, Community
    • Subdivision: Rancho La Quinta Country Club
    HOA
    • Amenities included: Barbecue, Tennis Court(s), Recreation Room, Maintenance Grounds, Guest Parking, Golf Course, Fitness Center, Clubhouse, Controlled Access
    • Services included: Clubhouse, Trash, Security, Cable TV
    • HOA fee: $920 monthly
    Location
    • Region: La Quinta

    Financial & listing details

    • Price per square foot: $431/sqft
    • Date on market: 2/29/2024
    • Listing terms: Cash,Cash to New Loan
    • Exclusions: See Sellers Included Inventory attached.

    Price history

    DateEventPrice
    11/8/2021Sold$1,300,000-7.1%$445/sqft
    Source: CDAR/ Desert Area MLS #219067596 Report a problem
    10/10/2021Contingent$1,399,000$478/sqft
    Source: CRMLS #219067596DA Report a problem
    10/10/2021Pending sale$1,399,000$478/sqft
    Source: CRMLS #219067596DA Report a problem
    9/15/2021Listed for sale$1,399,000+72.7%$478/sqft
    Source: CRMLS #219067596DA Report a problem
    11/6/2017Sold$810,000$277/sqft
    Source: CDAR/ Desert Area MLS #216009506 Report a problem

    Public tax history

    Tax history is unavailable.

    Neighborhood: 92253

    Nearby schools

    GreatSchools rating
    Get a cash offer in 3 minutes
    Find out how much your home could sell for in as little as 3 minutes with a no-obligation cash offer.
    Estimated market value
    $1,260,400
    Get a cash offer in 3 minutes
    Find out how much your home could sell for in as little as 3 minutes with a no-obligation cash offer.
    Estimated market value
    $1,260,400