Skip main navigation
Off market
  • $618,300

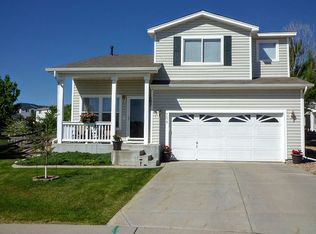
    7974 Cougar Ln, Littleton, CO 80125

    4beds
    4baths
    2,921sqft
    SingleFamily
    Built in 2001
    6,272 Square Feet Lot
    $618,300 Zestimate®
    $212/sqft
    $3,570 Estimated rent

    Home value

    $618,300

    $587,000 - $649,000

    $3,570/mo

    Zestimate® history
    Loading
    Loading...

    Owner options

    List your home for rent

    $3,570/mo

    Rent Zestimate®

    Find your next renter with Zillow Rental Manager. Plus, with online applications, you can quickly screen prospective tenants – for free.

    Learn more

    $3,570/mo

    Rent Zestimate®

    Refinance and save

    $3,638/mo

    Est. payment

    Refinancing to a lower rate could help reduce your monthly payments and save thousands over the life of the loan.

    See today's rates

    $3,638/mo

    Est. payment

    Explore your selling options

    Work with a Zillow partner agent

    Leverage their expertise and Zillow's premium Showcase listings to get your home seen by more buyers.

    Get started

    List with your own agent

    Get your home in front of millions of buyers by listing it on Zillow.

    Learn how to do it

    Sell it yourself

    Take full control of how buyers see your home on Zillow by listing For Sale by Owner (FSBO).

    List your home

    What's special

    2921 Square feet finished*4 bedroom*4 bath*Great location and views*Home has many living areas*Kitchen is vaulted with 42 custom maple cabinetry, island, upgraded appliances, large pantry*Large Family room on main level with tiled updated gas log fireplace*Formal Living area could have many uses*Master bedroom vaulted with master bath having double sinks, walk-in closet*Outside is remarkable with a 573 square foot lighted deck made of recycle plastic and engineered to carry a hot tub, great views* Brand new carpet with upgrade pad*6 zone and 2 drip sprinkler system*Finished garage with shelving and pull down stairs*Incredible basement finish with full bath, bedroom, family room, office area and plumbed for wet bar*Full basement engineered to maximize square footage, extra window package at build, office area, rough-in for wet bar, upgraded ceiling materials that is high light reflective and sound limiting and fire resistant*AC*Sprinkler system*Newer paint*Great views!

    This property is off market, which means it's not currently listed for sale or rent on Zillow. This may be different from what's available on other websites or public sources.

    Facts & features

    Interior

    Bedrooms & bathrooms
    • Bedrooms: 4
    • Bathrooms: 4
    Heating
    • Forced air
    Cooling
    • Central
    Features
    • Flooring: Other
    • Basement: Finished
    • Has fireplace: Yes
    Interior area
    • Total interior livable area: 2,921 sqft

    Property

    Parking
    • Total spaces: 2
    • Parking features: Garage - Attached
    Features
    • Exterior features: Other
    Lot
    • Size: 6,272 Square Feet
    Details
    • Parcel number: 235501206216

    Construction

    Type & style
    • Home type: SingleFamily
    Materials
    • Frame
    • Roof: Other
    Condition
    • Year built: 2001

    Community & HOA

    HOA
    • Has HOA: Yes
    • HOA fee: $35 monthly
    Location
    • Region: Littleton

    Financial & listing details

    • Price per square foot: $212/sqft
    • Tax assessed value: $588,831
    • Annual tax amount: $4,285

    Price history

    DateEventPrice
    11/25/2013Sold$290,000$99/sqft
    Source: Public Record Report a problem
    10/3/2013Listed for sale$290,000+19.9%$99/sqft
    Source: RE/MAX EDGE #1236412 Report a problem
    1/14/2002Sold$241,889$83/sqft
    Source: Public Record Report a problem

    Public tax history

    YearProperty taxesTax assessment
    2025$4,285 -0.7%$36,800 -17.6%
    2024$4,313 +35.3%$44,670 -1%
    2023$3,188 -4.3%$45,110 +48%
    2022$3,330 $30,470 -2.8%
    2021-- $31,340 +3.1%
    2020$3,525 -4.4%$30,410
    2019$3,686 $30,410 +19%
    2018$3,686 +4.1%$25,560
    2017$3,541 +8.9%$25,560 +10.2%
    2016$3,253 -3.2%$23,190
    2015$3,361 +29.2%$23,190 +38.9%
    2014$2,601 $16,690
    2013-- $16,690 -1.8%
    2012-- $16,990
    2011-- $16,990 -7.3%
    2010-- $18,330 -11.6%
    2009$3,351 +100.8%$20,740
    2008$1,668 +5.2%$20,740 +7.1%
    2007$1,586 -50%$19,370
    2006$3,170 -4%$19,370 +5%
    2004$3,300 +10.5%$18,450 +5.7%
    2003$2,988 $17,450 +853%
    2002-- $1,831 -1%
    2001$310 $1,850
    Find assessor info on the county website

    Neighborhood: 80125

    Nearby schools

    GreatSchools rating
    Schools provided by the listing agent
    • Elementary: Roxborough
    • Middle: Ranch View
    • High: Thunderridge
    • District: Douglas RE-1

    Source: The MLS. This data may not be complete. We recommend contacting the local school district to confirm school assignments for this home.

    Get a cash offer in 3 minutes
    Find out how much your home could sell for in as little as 3 minutes with a no-obligation cash offer.
    Estimated market value
    $618,300
    Get a cash offer in 3 minutes
    Find out how much your home could sell for in as little as 3 minutes with a no-obligation cash offer.
    Estimated market value
    $618,300