Welcome to this well maintained home tucked into a quiet cul-de-sac setting. Major systems have already been addressed, including installation of a furnace, A/C and water heater (2024), windows and slider door (2021), and new concrete walkway and patio (2021). Other recent updates include a newer carpet and garbage disposal, fitted/custom blinds and doors freshly painted with new hardware. Hardwood floors add warmth and character to the main living areas, creating an inviting and comfortable atmosphere. Large lot with open views toward the foothills and the beauty of Colorado’s natural landscape right from home. Driveway is south-east facing making it quicker for snow melt. The location offers convenient access to everyday essentials, with schools and a grocery store nearby, supporting an easy, connected lifestyle. The community has multiple playgrounds and walking trails around the lake and surrounding areas. Plus Chatfield State Park, Roxborough State Park, and Waterton Canyon are right on your doorstep. A well-maintained home in a peaceful setting with convenient access to amenities—ready for its next chapter.
Sold for $550,000
$550,000
9671 Bighorn Way, Littleton, CO 80125
3beds
1,884sqft
Single Family Residence
Built in 2001
9,147 Square Feet Lot
$546,500 Zestimate®
$292/sqft
$3,170 Estimated rent
Home value
$546,500
$519,000 - $574,000
$3,170/mo
Zestimate® history
Owner options
List your home for rent
$3,170/mo
Rent Zestimate®
Find your next renter with Zillow Rental Manager. Plus, with online applications, you can quickly screen prospective tenants – for free.
$3,170/mo
Rent Zestimate®
Refinance and save
$3,343/mo
Est. payment
Refinancing to a lower rate could help reduce your monthly payments and save thousands over the life of the loan.
$3,343/mo
Est. payment
Explore your selling options
Work with a Zillow partner agent
Leverage their expertise and Zillow's premium Showcase listings to get your home seen by more buyers.
Get startedList with your own agent
Get your home in front of millions of buyers by listing it on Zillow.
Learn how to do itSell it yourself
Take full control of how buyers see your home on Zillow by listing For Sale by Owner (FSBO).
List your homeWhat's special
Zillow last checked:
Listing updated:
Listed by:
Julie Reddington 720-226-4168 julie.reddington@compass.com,
Compass - Denver,
Isabelle Reddington 720-251-5981,
Compass - Denver
Bought with:
Emily Hammond, 100109721
Guide Real Estate
Source: REcolorado as distributed by MLS GRID,MLS#: 2473339
Facts & features
Interior
Bedrooms & bathrooms
- Bedrooms: 3
- Bathrooms: 3
- Full bathrooms: 2
- 1/2 bathrooms: 1
Bedroom
- Description: Stunning Mountain Views From This Room
- Features: Primary Suite
- Level: Upper
- Area: 170.43 Square Feet
- Dimensions: 13.11 x 13
Bedroom
- Level: Upper
- Area: 116.16 Square Feet
- Dimensions: 12.1 x 9.6
Bedroom
- Level: Upper
- Area: 103.4 Square Feet
- Dimensions: 11 x 9.4
Bathroom
- Level: Lower
Bathroom
- Features: Primary Suite
- Level: Upper
Bathroom
- Level: Upper
Dining room
- Level: Main
- Area: 164.7 Square Feet
- Dimensions: 12.2 x 13.5
Kitchen
- Level: Main
- Area: 198.56 Square Feet
- Dimensions: 14.6 x 13.6
Laundry
- Level: Upper
Living room
- Level: Lower
- Area: 339.84 Square Feet
- Dimensions: 17.7 x 19.2
Heating
- Forced Air
Cooling
- Central Air
Appliances
- Included: Disposal, Dryer, Microwave, Oven, Refrigerator, Washer
Features
- Flooring: Carpet, Wood
- Basement: Unfinished
- Number of fireplaces: 1
- Fireplace features: Living Room
Interior area
- Total structure area: 1,884
- Total interior livable area: 1,884 sqft
- Finished area above ground: 1,504
- Finished area below ground: 0
Property
Parking
- Total spaces: 2
- Parking features: Garage - Attached
- Attached garage spaces: 2
Features
- Levels: Multi/Split
- Exterior features: Garden
- Has view: Yes
- View description: Mountain(s)
Lot
- Size: 9,147 Square Feet
- Features: Cul-De-Sac
Details
- Parcel number: R0422601
- Zoning: PDU
- Special conditions: Standard
Construction
Type & style
- Home type: SingleFamily
- Property subtype: Single Family Residence
Materials
- Concrete, Frame, Vinyl Siding
Condition
- Year built: 2001
Details
- Builder name: Centex Homes
Utilities & green energy
- Sewer: Public Sewer
- Water: Public
Community & HOA
Community
- Subdivision: Roxborough Village
HOA
- Has HOA: Yes
- Amenities included: Park, Playground
- Services included: Trash
- HOA fee: $42 monthly
- HOA name: Arrowhead Shores
- HOA phone: 303-933-6279
Location
- Region: Littleton
Financial & listing details
- Price per square foot: $292/sqft
- Tax assessed value: $545,271
- Annual tax amount: $3,036
- Date on market: 3/5/2026
- Listing terms: Cash,Conventional,FHA,VA Loan
- Exclusions: Sellers Personal Property
- Ownership: Individual
Price history
| Date | Event | Price |
|---|---|---|
| 3/30/2026 | Sold | $550,000$292/sqft |
Source:  REcolorado as distributed by MLS GRID #2473339 Report a problem REcolorado as distributed by MLS GRID #2473339 Report a problem | ||
| 3/7/2026 | Pending sale | $550,000$292/sqft |
Source: REcolorado as distributed by MLS GRID #2473339 Report a problem | ||
| 3/5/2026 | Listed for sale | $550,000+175%$292/sqft |
Source: REcolorado as distributed by MLS GRID #2473339 Report a problem | ||
| 4/5/2013 | Sold | $200,000+5.3%$106/sqft |
Source: Public Record Report a problem | ||
| 2/28/2013 | Pending sale | $190,000$101/sqft |
Source: RE/MAX EDGE #1159902 Report a problem | ||
| 2/12/2013 | Listed for sale | $190,000-6.3%$101/sqft |
Source: RE/MAX EDGE #1159902 Report a problem | ||
| 10/29/2001 | Sold | $202,856$108/sqft |
Source: Public Record Report a problem | ||
Public tax history
| Year | Property taxes | Tax assessment |
|---|---|---|
| 2025 | $3,016 -19.4% | $34,080 -13.1% |
| 2024 | $3,741 +38% | $39,240 -1% |
| 2023 | $2,711 -4.3% | $39,620 +52.9% |
| 2022 | $2,833 | $25,910 -2.8% |
| 2021 | -- | $26,660 -1.8% |
| 2020 | $3,147 -5.9% | $27,150 |
| 2019 | $3,344 0% | $27,150 +17.1% |
| 2018 | $3,344 +4.1% | $23,190 |
| 2017 | $3,213 +125.3% | $23,190 +14.1% |
| 2016 | $1,426 -3.2% | $20,330 |
| 2015 | $1,473 +23.5% | $20,330 +32.8% |
| 2014 | $1,193 | $15,310 |
| 2013 | -- | $15,310 -5% |
| 2012 | -- | $16,120 |
| 2011 | -- | $16,120 -11.3% |
| 2010 | -- | $18,170 -7.8% |
| 2009 | $1,591 | $19,700 |
| 2008 | -- | $19,700 +13.4% |
| 2007 | $1,423 -50% | $17,370 |
| 2006 | $2,843 -7% | $17,370 +1.6% |
| 2004 | $3,057 -21.7% | $17,090 +12.4% |
| 2003 | $3,907 | $15,210 +149.9% |
| 2002 | -- | $6,087 +253.9% |
| 2001 | $288 | $1,720 |
Find assessor info on the county website
Neighborhood: 80125
Nearby homes
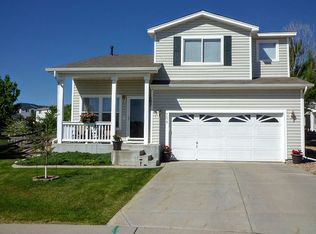
- $566,2004 bd3 ba1.7k sqft9672 Bighorn Way, Littleton, CO 80125Off Market
- $654,3004 bd3 ba3.3k sqft7980 Cougar Ln, Littleton, CO 80125Off Market
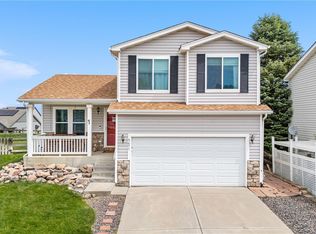
- $549,0003 bd3 ba1.8k sqft9651 Bighorn Way, Littleton, CO 80125Sold
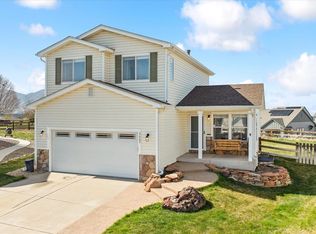
- $561,0003 bd3 ba1.9k sqft9665 Bighorn Way, Littleton, CO 80125Sold
- $620,5004 bd4 ba2.9k sqft7974 Cougar Ln, Littleton, CO 80125Off Market
- $543,4004 bd3 ba1.7k sqft9637 Bighorn Way, Littleton, CO 80125Off Market
- $565,0003 bd3 ba1.9k sqft9662 Bighorn Way, Littleton, CO 80125Sold
- $596,4003 bd3 ba2.6k sqft7984 Cougar Ln, Littleton, CO 80125Off Market
Nearby schools
GreatSchools rating
- NARoxborough Elementary SchoolGrades: PK-2Distance: 0.5 mi
- 6/10Ranch View Middle SchoolGrades: 7-8Distance: 4.8 mi
- 9/10Thunderridge High SchoolGrades: 9-12Distance: 5.1 mi
Schools provided by the listing agent
- Elementary: Roxborough
- Middle: Ranch View
- High: Thunderridge
- District: Douglas RE-1
Source: REcolorado as distributed by MLS GRID. This data may not be complete. We recommend contacting the local school district to confirm school assignments for this home.
Get a cash offer in 3 minutes
Find out how much your home could sell for in as little as 3 minutes with a no-obligation cash offer.
Estimated market value
$546,500
Get a cash offer in 3 minutes
Find out how much your home could sell for in as little as 3 minutes with a no-obligation cash offer.
Estimated market value
$546,500
- Colorado
- Douglas County
- Littleton
- 80125
- 9671 Bighorn Way
Nearby cities
Nearby neighborhoods
Nearby zip codes
Other Littleton Topics
