Visit www.PropertyPage.io for complete property details, pre-market inspection report, all photos, and to schedule tours. Make and view offers directly through the dedicated property webpage.
Welcome to this beautifully updated residence offering the perfect blend of comfort and convenience. The high efficiency furnace and A/C were replaced in August 2021, providing peace of mind with major mechanical systems, and newly installed windows fill spaces with natural light while enhancing efficiency. Beautiful hardwood floors add warmth and elegance.
Nestled in a peaceful cul-de-sac with two schools and grocery store within walking distance—perfect for convenience and walkability. Enjoy breathtaking foothill views where you can spot local wildlife, creating a serene connection to nature. This property features lower taxes than the new neighboring subdivision, saving you year after year.
Offered with complete transparency and professionally inspected for your peace of mind, empowering informed decisions with confidence. Whether establishing roots, making a lifestyle change, or seeking peaceful retreat, this property offers comfort and natural beauty in one package.
Don't miss this opportunity. Schedule a tour today at www.PropertyPage.io.
Sold for $549,000
$549,000
9651 Bighorn Way, Littleton, CO 80125
3beds
1,884sqft
Single Family Residence
Built in 2001
5,227 Square Feet Lot
$543,000 Zestimate®
$291/sqft
$3,074 Estimated rent
Home value
$543,000
$516,000 - $570,000
$3,074/mo
Zestimate® history
Owner options
List your home for rent
$3,074/mo
Rent Zestimate®
Find your next renter with Zillow Rental Manager. Plus, with online applications, you can quickly screen prospective tenants – for free.
$3,074/mo
Rent Zestimate®
Refinance and save
$3,323/mo
Est. payment
Refinancing to a lower rate could help reduce your monthly payments and save thousands over the life of the loan.
$3,323/mo
Est. payment
Explore your selling options
Work with a Zillow partner agent
Leverage their expertise and Zillow's premium Showcase listings to get your home seen by more buyers.
Get startedList with your own agent
Get your home in front of millions of buyers by listing it on Zillow.
Learn how to do itSell it yourself
Take full control of how buyers see your home on Zillow by listing For Sale by Owner (FSBO).
List your homeWhat's special
Zillow last checked:
Listing updated:
Listed by:
Mathew Speer 303-668-8535 mathew@localrea.com,
Local Real Estate Advisors, LLC
Bought with:
Melissa Craven, 100071702
Compass - Denver
Source: REcolorado as distributed by MLS GRID,MLS#: 4207049
Facts & features
Interior
Bedrooms & bathrooms
- Bedrooms: 3
- Bathrooms: 3
- Full bathrooms: 2
- 1/2 bathrooms: 1
- Main level bathrooms: 1
Primary bedroom
- Level: Upper
Bedroom
- Level: Upper
Bedroom
- Level: Upper
Primary bathroom
- Level: Upper
Bathroom
- Level: Main
Bathroom
- Level: Upper
Heating
- Forced Air
Cooling
- Central Air
Appliances
- Included: Dishwasher, Disposal, Dryer, Microwave, Oven, Range, Refrigerator, Washer
Features
- Ceiling Fan(s), Eat-in Kitchen, High Ceilings, Radon Mitigation System, Walk-In Closet(s)
- Flooring: Carpet, Tile, Wood
- Windows: Double Pane Windows
- Basement: Unfinished
Interior area
- Total structure area: 1,884
- Total interior livable area: 1,884 sqft
- Finished area above ground: 1,504
- Finished area below ground: 0
Property
Parking
- Total spaces: 2
- Parking features: Dry Walled
- Garage spaces: 2
Features
- Levels: Multi/Split
- Patio & porch: Deck
- Fencing: Full
- Has view: Yes
- View description: Mountain(s)
Lot
- Size: 5,227 Square Feet
- Features: Cul-De-Sac, Greenbelt
Details
- Parcel number: R0422609
- Zoning: PDU
- Special conditions: Standard
Construction
Type & style
- Home type: SingleFamily
- Property subtype: Single Family Residence
Materials
- Concrete, Frame, Vinyl Siding
- Roof: Composition
Condition
- Year built: 2001
Details
- Warranty included: Yes
Utilities & green energy
- Sewer: Public Sewer
- Water: Public
- Utilities for property: Cable Available, Electricity Connected, Internet Access (Wired), Natural Gas Available, Natural Gas Connected, Phone Available
Community & HOA
Community
- Security: Video Doorbell
- Subdivision: Roxborough Village
HOA
- Has HOA: Yes
- Services included: Reserve Fund, Recycling, Trash
- HOA fee: $40 monthly
- HOA name: Arrowhead Shores
- HOA phone: 303-933-6279
Location
- Region: Littleton
Financial & listing details
- Price per square foot: $291/sqft
- Tax assessed value: $538,782
- Annual tax amount: $3,685
- Date on market: 5/30/2025
- Listing terms: Cash,Conventional,FHA,VA Loan
- Exclusions: Sellers Personal Property
- Ownership: Individual
- Electric utility on property: Yes
- Road surface type: Paved
Price history
| Date | Event | Price |
|---|---|---|
| 8/1/2025 | Sold | $549,000$291/sqft |
Source:  REcolorado as distributed by MLS GRID #4207049 Report a problem REcolorado as distributed by MLS GRID #4207049 Report a problem | ||
| 6/20/2025 | Pending sale | $549,000$291/sqft |
Source: REcolorado as distributed by MLS GRID #4207049 Report a problem | ||
| 5/29/2025 | Listed for sale | $549,000+39%$291/sqft |
Source: REcolorado as distributed by MLS GRID #4207049 Report a problem | ||
| 8/22/2019 | Sold | $395,000$210/sqft |
Source: Public Record Report a problem | ||
| 7/26/2019 | Pending sale | $395,000$210/sqft |
Source: Keller Williams Realty DTC LLC #4432444 Report a problem | ||
| 7/18/2019 | Listed for sale | $395,000+5.3%$210/sqft |
Source: Keller Williams DTC #4432444 Report a problem | ||
| 10/2/2017 | Sold | $375,000+1.4%$199/sqft |
Source: Public Record Report a problem | ||
| 9/5/2017 | Listed for sale | $370,000+60.9%$196/sqft |
Source: RE/MAX Edge #6949603 Report a problem | ||
| 1/17/2006 | Sold | $230,000+14.6%$122/sqft |
Source: Public Record Report a problem | ||
| 10/11/2001 | Sold | $200,696$107/sqft |
Source: Public Record Report a problem | ||
Public tax history
| Year | Property taxes | Tax assessment |
|---|---|---|
| 2025 | $3,685 -0.7% | $33,680 -13.5% |
| 2024 | $3,709 +35.3% | $38,940 -0.9% |
| 2023 | $2,741 -4.3% | $39,310 +50% |
| 2022 | $2,863 | $26,200 -2.8% |
| 2021 | -- | $26,950 -0.4% |
| 2020 | $3,138 -2.9% | $27,070 |
| 2019 | $3,231 | $27,070 +20.8% |
| 2018 | $3,231 +4.1% | $22,410 |
| 2017 | $3,105 +11.3% | $22,410 +12.7% |
| 2016 | $2,790 -3.2% | $19,890 |
| 2015 | $2,883 +20% | $19,890 +29.1% |
| 2014 | $2,402 | $15,410 |
| 2013 | -- | $15,410 -0.5% |
| 2012 | -- | $15,490 |
| 2011 | -- | $15,490 -16.7% |
| 2010 | -- | $18,590 -3.3% |
| 2009 | $1,553 | $19,220 |
| 2008 | -- | $19,220 +11.2% |
| 2007 | -- | $17,290 |
| 2006 | $2,829 -7.4% | $17,290 +1.2% |
| 2004 | $3,057 +5.1% | $17,090 +0.6% |
| 2003 | $2,908 | $16,980 +179% |
| 2002 | -- | $6,087 +253.9% |
| 2001 | $288 | $1,720 |
Find assessor info on the county website
Neighborhood: 80125
Nearby homes
- $543,4004 bd3 ba1.7k sqft9637 Bighorn Way, Littleton, CO 80125Off Market
- $490,0003 bd3 ba1.3k sqft9625 Bighorn Way, Littleton, CO 80125Sold

- $550,0003 bd3 ba1.8k sqft9671 Bighorn Way, Littleton, CO 80125Sold
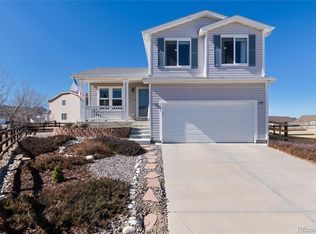
- $560,0004 bd3 ba2.4k sqft9617 Bighorn Way, Littleton, CO 80125Sold
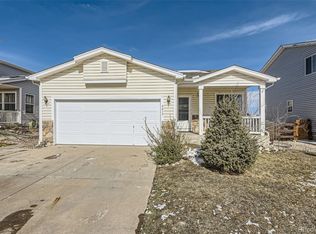
- $566,2004 bd3 ba1.7k sqft9672 Bighorn Way, Littleton, CO 80125Off Market
- $571,8004 bd3 ba1.7k sqft9630 Bighorn Way, Littleton, CO 80125Off Market
- $675,0003 bd2 ba1.8k sqft8042 Mount Kataka St, Littleton, CO 80125Sold
- $690,2003 bd2 ba3.8k sqft8048 Mount Kataka St, Littleton, CO 80125Off Market
Nearby schools
GreatSchools rating
- NARoxborough Elementary SchoolGrades: PK-2Distance: 0.5 mi
- 6/10Ranch View Middle SchoolGrades: 7-8Distance: 4.8 mi
- 9/10Thunderridge High SchoolGrades: 9-12Distance: 5 mi
Schools provided by the listing agent
- Elementary: Roxborough
- Middle: Ranch View
- High: Thunderridge
- District: Douglas RE-1
Source: REcolorado as distributed by MLS GRID. This data may not be complete. We recommend contacting the local school district to confirm school assignments for this home.
Get a cash offer in 3 minutes
Find out how much your home could sell for in as little as 3 minutes with a no-obligation cash offer.
Estimated market value
$543,000
Get a cash offer in 3 minutes
Find out how much your home could sell for in as little as 3 minutes with a no-obligation cash offer.
Estimated market value
$543,000
- Colorado
- Douglas County
- Littleton
- 80125
- 9651 Bighorn Way
Nearby cities
Nearby neighborhoods
Nearby zip codes
Other Littleton Topics
