Welcome Home! This home offers a thoughtfully designed living space, perfectly blending modern comforts with the natural beauty of Colorado.
Key Features:
• Spacious Living: The open-concept layout creates a seamless flow between the living, dining, and kitchen areas, offering the perfect space for both relaxation and entertaining guests.
• Open Kitchen: Ideal for preparing everyday meals or hosting dinner parties.
• Primary Bedroom: Enjoy a peaceful retreat in the master bedroom, complete with an en-suite bath.
• Finished Basement Retreat: The expansive finished basement provides a wealth of additional space, including: A spacious bedroom with a large walk-in closet for added storage, full bath for convenience and comfort, versatile Den/Office featuring custom shelving that is perfect for working from home, open family room with a natural stone veneer gas fireplace, kitchenette with an abundance of cabinet space, perfect for storage, preparing snacks, or entertaining guests.
• Backyard Paradise: Step outside to your private backyard retreat, where you’ll find: A luxurious hot tub, perfect for unwinding and soaking in the serene surroundings, mountain views that provide a beautiful backdrop for your outdoor living space.
Community & Location Highlights:
• Roxborough State Park: Famous for its dramatic red rock formations and abundant wildlife, it offers some of the best hiking trails in the region.
• Chatfield State Park: Enjoy fishing, boating, and miles of trails for hiking and biking.
• Waterton Canyon: Just miles away, this popular spot offers scenic hiking, biking, and the chance to view wildlife along the South Platte River.
With a perfect combination of comfort, modern amenities, and easy access to outdoor adventures, don’t miss your chance to experience the best of Colorado living—schedule your showing today!
Sold for $560,000
$560,000
9617 Bighorn Way, Littleton, CO 80125
4beds
2,428sqft
Single Family Residence
Built in 2001
5,619 Square Feet Lot
$551,700 Zestimate®
$231/sqft
$3,895 Estimated rent
Home value
$551,700
$524,000 - $579,000
$3,895/mo
Zestimate® history
Owner options
List your home for rent
$3,895/mo
Rent Zestimate®
Find your next renter with Zillow Rental Manager. Plus, with online applications, you can quickly screen prospective tenants – for free.
$3,895/mo
Rent Zestimate®
Refinance and save
$3,401/mo
Est. payment
Refinancing to a lower rate could help reduce your monthly payments and save thousands over the life of the loan.
$3,401/mo
Est. payment
Explore your selling options
Work with a Zillow partner agent
Leverage their expertise and Zillow's premium Showcase listings to get your home seen by more buyers.
Get startedList with your own agent
Get your home in front of millions of buyers by listing it on Zillow.
Learn how to do itSell it yourself
Take full control of how buyers see your home on Zillow by listing For Sale by Owner (FSBO).
List your homeWhat's special
Mountain viewsFinished basement retreatBackyard paradiseOpen family roomLuxurious hot tubOpen kitchenPrimary bedroom
Zillow last checked:
Listing updated:
Listed by:
Johnathan Jeffrey 303-618-1990 JJ@LSPRealEstateSolutions.com,
LSP Real Estate LLC
Bought with:
Kim Stephens, 40029247
RE/MAX Avenues
Source: REcolorado as distributed by MLS GRID,MLS#: 8573409
Facts & features
Interior
Bedrooms & bathrooms
- Bedrooms: 4
- Bathrooms: 3
- Full bathrooms: 3
- Main level bathrooms: 2
- Main level bedrooms: 3
Primary bedroom
- Level: Main
- Area: 165.64 Square Feet
- Dimensions: 16.4 x 10.1
Bedroom
- Level: Main
- Area: 96.9 Square Feet
- Dimensions: 9.5 x 10.2
Bedroom
- Level: Main
- Area: 85.49 Square Feet
- Dimensions: 8.3 x 10.3
Bedroom
- Level: Basement
- Area: 153.44 Square Feet
- Dimensions: 11.2 x 13.7
Primary bathroom
- Level: Main
- Area: 41.51 Square Feet
- Dimensions: 10.1 x 4.11
Bathroom
- Level: Main
- Area: 43.46 Square Feet
- Dimensions: 8.2 x 5.3
Bathroom
- Level: Basement
- Area: 47.57 Square Feet
- Dimensions: 6.7 x 7.1
Dining room
- Level: Main
- Area: 202.86 Square Feet
- Dimensions: 12.6 x 16.1
Family room
- Level: Basement
- Area: 315 Square Feet
- Dimensions: 10.5 x 30
Kitchen
- Level: Main
- Area: 172.62 Square Feet
- Dimensions: 12.6 x 13.7
Laundry
- Level: Basement
- Area: 59.72 Square Feet
- Dimensions: 8.4 x 7.11
Living room
- Level: Main
- Area: 154.1 Square Feet
- Dimensions: 13.4 x 11.5
Office
- Level: Basement
- Area: 340.34 Square Feet
- Dimensions: 15.4 x 22.1
Utility room
- Level: Basement
- Area: 33.73 Square Feet
- Dimensions: 6.6 x 5.11
Heating
- Forced Air, Natural Gas
Cooling
- Central Air
Appliances
- Included: Convection Oven, Cooktop, Dishwasher, Disposal, Double Oven, Dryer, Freezer, Gas Water Heater, Microwave, Oven, Refrigerator, Self Cleaning Oven, Washer
Features
- Built-in Features, Ceiling Fan(s), High Ceilings, Kitchen Island, Laminate Counters, Open Floorplan, Pantry, Primary Suite, Smoke Free, Synthetic Counters, Vaulted Ceiling(s), Walk-In Closet(s), Wet Bar, Wired for Data
- Flooring: Carpet, Laminate, Vinyl, Wood
- Windows: Double Pane Windows, Window Coverings
- Basement: Bath/Stubbed,Daylight,Finished,Full,Interior Entry,Sump Pump
- Number of fireplaces: 1
- Fireplace features: Basement, Family Room, Gas Log
Interior area
- Total structure area: 2,428
- Total interior livable area: 2,428 sqft
- Finished area above ground: 1,214
- Finished area below ground: 980
Property
Parking
- Total spaces: 2
- Parking features: Concrete, Dry Walled, Lighted, Storage
- Attached garage spaces: 2
Features
- Levels: One
- Stories: 1
- Patio & porch: Front Porch, Patio
- Exterior features: Garden, Lighting, Private Yard, Rain Gutters
- Has spa: Yes
- Spa features: Spa/Hot Tub, Heated
- Fencing: Full
- Has view: Yes
- View description: Mountain(s)
Lot
- Size: 5,619 Square Feet
- Features: Cul-De-Sac
Details
- Parcel number: R0422626
- Zoning: PDU
- Special conditions: Standard
Construction
Type & style
- Home type: SingleFamily
- Architectural style: Mid-Century Modern
- Property subtype: Single Family Residence
Materials
- Frame, Stone, Vinyl Siding
- Foundation: Concrete Perimeter
- Roof: Composition
Condition
- Year built: 2001
Details
- Builder name: Centex Homes
Utilities & green energy
- Electric: 110V, 220 Volts
- Sewer: Public Sewer
- Water: Public
- Utilities for property: Cable Available, Electricity Connected, Internet Access (Wired), Natural Gas Connected, Phone Connected
Green energy
- Energy efficient items: Appliances, HVAC, Water Heater
Community & HOA
Community
- Security: Carbon Monoxide Detector(s), Smoke Detector(s)
- Subdivision: Roxborough Village
HOA
- Has HOA: Yes
- Amenities included: Park, Playground
- Services included: Recycling, Trash
- HOA fee: $40 monthly
- HOA name: Arrowhead Shores | Roxborough Village Filing No. 1
- HOA phone: 303-634-2875
Location
- Region: Littleton
Financial & listing details
- Price per square foot: $231/sqft
- Tax assessed value: $560,906
- Annual tax amount: $3,651
- Date on market: 2/20/2025
- Listing terms: Cash,Conventional,FHA
- Exclusions: Seller's Personal Property. Tv Mount In Main Bedroom Is Negotiable.
- Ownership: Individual
- Electric utility on property: Yes
- Road surface type: Paved
Price history
| Date | Event | Price |
|---|---|---|
| 3/28/2025 | Sold | $560,000-0.9%$231/sqft |
Source:  REcolorado as distributed by MLS GRID #8573409 Report a problem REcolorado as distributed by MLS GRID #8573409 Report a problem | ||
| 2/27/2025 | Pending sale | $565,000$233/sqft |
Source: REcolorado as distributed by MLS GRID #8573409 Report a problem | ||
| 2/20/2025 | Listed for sale | $565,000+209.4%$233/sqft |
Source: REcolorado as distributed by MLS GRID #8573409 Report a problem | ||
| 4/9/2001 | Sold | $182,620$75/sqft |
Source: Public Record Report a problem | ||
Public tax history
| Year | Property taxes | Tax assessment |
|---|---|---|
| 2025 | $3,651 -0.7% | $35,060 -9.2% |
| 2024 | $3,676 +29.7% | $38,620 -0.9% |
| 2023 | $2,834 -4.3% | $38,990 +43.9% |
| 2022 | $2,962 | $27,090 -2.8% |
| 2021 | -- | $27,880 +0.4% |
| 2020 | $3,218 -2.4% | $27,760 |
| 2019 | $3,296 0% | $27,760 +21.4% |
| 2018 | $3,296 +4.1% | $22,860 |
| 2017 | $3,167 +14.7% | $22,860 +16.1% |
| 2016 | $2,762 -3.2% | $19,690 |
| 2015 | $2,854 +7.4% | $19,690 +15.6% |
| 2014 | $2,656 | $17,040 |
| 2013 | -- | $17,040 +4.6% |
| 2012 | -- | $16,290 |
| 2011 | -- | $16,290 -15.4% |
| 2010 | -- | $19,250 -13.9% |
| 2009 | $1,805 | $22,350 |
| 2008 | -- | $22,350 +3.6% |
| 2007 | -- | $21,570 |
| 2006 | $3,135 +2.8% | $21,570 +26.5% |
| 2004 | $3,050 -25.1% | $17,050 +7.6% |
| 2003 | $4,071 | $15,850 +9.8% |
| 2002 | -- | $14,440 +739.5% |
| 2001 | $288 | $1,720 |
Find assessor info on the county website
Neighborhood: 80125
Nearby homes
- $576,3004 bd3 ba1.7k sqft9607 Bighorn Way, Littleton, CO 80125Off Market
- $490,0003 bd3 ba1.3k sqft9625 Bighorn Way, Littleton, CO 80125Sold

- $590,0003 bd3 ba1.8k sqft9597 Bighorn Way, Littleton, CO 80125Sold
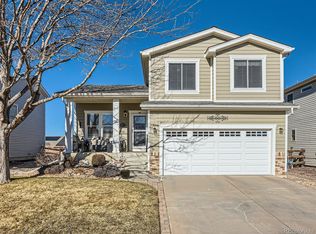
- $543,4004 bd3 ba1.7k sqft9637 Bighorn Way, Littleton, CO 80125Off Market
- $549,0003 bd3 ba1.8k sqft9651 Bighorn Way, Littleton, CO 80125Sold
- $533,2003 bd3 ba1.6k sqft9587 Bighorn Way, Littleton, CO 80125Off Market
- $536,1003 bd2 ba1.5k sqft9618 Bighorn Way, Littleton, CO 80125Off Market
- $571,8004 bd3 ba1.7k sqft9630 Bighorn Way, Littleton, CO 80125Off Market
Nearby schools
GreatSchools rating
- NARoxborough Elementary SchoolGrades: PK-2Distance: 0.6 mi
- 6/10Ranch View Middle SchoolGrades: 7-8Distance: 4.8 mi
- 9/10Thunderridge High SchoolGrades: 9-12Distance: 5 mi
Schools provided by the listing agent
- Elementary: Roxborough
- Middle: Ranch View
- High: Thunderridge
- District: Douglas RE-1
Source: REcolorado as distributed by MLS GRID. This data may not be complete. We recommend contacting the local school district to confirm school assignments for this home.
Get a cash offer in 3 minutes
Find out how much your home could sell for in as little as 3 minutes with a no-obligation cash offer.
Estimated market value
$551,700
Get a cash offer in 3 minutes
Find out how much your home could sell for in as little as 3 minutes with a no-obligation cash offer.
Estimated market value
$551,700
- Colorado
- Douglas County
- Littleton
- 80125
- 9617 Bighorn Way
Nearby cities
Nearby neighborhoods
Nearby zip codes
Other Littleton Topics
