This delightful home full of updates around every corner is ready for you! The bright, airy kitchen is the focal point of the home, and is open to both the cozy family room and a sunshine-filled living room. Three spacious bedrooms can be found upstairs, while a bonus room on the lower level could be a fourth conforming bedroom or used for anything else your heart desires. This home has curb appeal for days with newer siding and windows, plus mature landscaping on a lot that backs to a greenbelt and has fantastic 180-degree views. You will certainly enjoy the outdoors in the fenced backyard whether you’re stargazing from the hot tub or enjoying a cup of coffee on the primary suite’s private deck. Nestled in the heart of Roxborough Village, you will have access to outdoor activities such as hiking, biking, and nearby state parks while still being just minutes from shopping, dining, and entertainment. This close-knit community features various parks, sports courts and fields, and a summer concert series. Please be sure to view the 3D video walk through!
Sold for $590,000
$590,000
9597 Bighorn Way, Littleton, CO 80125
3beds
1,884sqft
Single Family Residence
Built in 2001
5,663 Square Feet Lot
$572,300 Zestimate®
$313/sqft
$3,089 Estimated rent
Home value
$572,300
$544,000 - $601,000
$3,089/mo
Zestimate® history
Owner options
List your home for rent
$3,089/mo
Rent Zestimate®
Find your next renter with Zillow Rental Manager. Plus, with online applications, you can quickly screen prospective tenants – for free.
$3,089/mo
Rent Zestimate®
Refinance and save
$3,496/mo
Est. payment
Refinancing to a lower rate could help reduce your monthly payments and save thousands over the life of the loan.
$3,496/mo
Est. payment
Explore your selling options
Work with a Zillow partner agent
Leverage their expertise and Zillow's premium Showcase listings to get your home seen by more buyers.
Get startedList with your own agent
Get your home in front of millions of buyers by listing it on Zillow.
Learn how to do itSell it yourself
Take full control of how buyers see your home on Zillow by listing For Sale by Owner (FSBO).
List your homeWhat's special
Hot tubBonus roomNewer sidingMature landscapingMinutes from shoppingNearby state parksCozy family room
Zillow last checked:
Listing updated:
Listed by:
Tara Meekma tara@tarameekma.com,
Compass - Denver
Bought with:
Kelli Woodman, 100090044
Kelli R. Corp
Source: REcolorado as distributed by MLS GRID,MLS#: 6020462
Facts & features
Interior
Bedrooms & bathrooms
- Bedrooms: 3
- Bathrooms: 3
- Full bathrooms: 1
- 3/4 bathrooms: 1
- 1/2 bathrooms: 1
Primary bedroom
- Description: Walk-In Closet, Ceiling Fan, Private Deck
- Level: Upper
Bedroom
- Description: Walk-In Closet, Ceiling Fan And New Windows
- Level: Upper
Bedroom
- Description: Ceiling Fan, New Windows
- Level: Upper
Bathroom
- Description: Conveniently Located Powder Room
- Level: Lower
Bathroom
- Description: Renovated En Suite Primary Bathroom
- Level: Upper
Bathroom
- Description: Updated Hall Bathroom
- Level: Upper
Bonus room
- Description: Flex Space With Egress Windows And Closet
- Level: Basement
Family room
- Description: Cozy, Gas Fireplace
- Level: Lower
Kitchen
- Description: Granite Counters, Stainless Steel Appliances
- Level: Main
Laundry
- Description: Washer And Dryer Are Included
- Level: Upper
Living room
- Description: Light-Filled Living Room
- Level: Main
Heating
- Forced Air
Cooling
- Central Air
Appliances
- Included: Dishwasher, Disposal, Dryer, Gas Water Heater, Microwave, Oven, Range, Refrigerator, Washer
- Laundry: In Unit
Features
- Ceiling Fan(s), Eat-in Kitchen, Granite Counters, Open Floorplan, Primary Suite, Smoke Free, Vaulted Ceiling(s)
- Flooring: Carpet, Tile, Wood
- Windows: Window Coverings, Window Treatments
- Basement: Finished
- Number of fireplaces: 1
- Fireplace features: Family Room
- Common walls with other units/homes: No Common Walls
Interior area
- Total structure area: 1,884
- Total interior livable area: 1,884 sqft
- Finished area above ground: 1,504
- Finished area below ground: 273
Property
Parking
- Total spaces: 2
- Parking features: Concrete
- Attached garage spaces: 2
Features
- Levels: Multi/Split
- Patio & porch: Deck, Front Porch
- Exterior features: Balcony, Garden, Private Yard, Rain Gutters
- Has spa: Yes
- Spa features: Spa/Hot Tub
- Fencing: Partial
Lot
- Size: 5,663 Square Feet
- Features: Greenbelt, Landscaped, Many Trees, Open Space, Sprinklers In Front, Sprinklers In Rear
Details
- Parcel number: R0422628
- Zoning: PDU
- Special conditions: Standard
Construction
Type & style
- Home type: SingleFamily
- Property subtype: Single Family Residence
Materials
- Concrete, Frame
Condition
- Updated/Remodeled
- Year built: 2001
Utilities & green energy
- Water: Public
- Utilities for property: Cable Available
Community & HOA
Community
- Security: Carbon Monoxide Detector(s), Smoke Detector(s)
- Subdivision: Roxborough Village
HOA
- Has HOA: Yes
- Amenities included: Park, Playground, Tennis Court(s)
- Services included: Recycling, Trash
- HOA fee: $40 monthly
- HOA name: Arrowhead Shores
- HOA phone: 303-933-6279
Location
- Region: Littleton
Financial & listing details
- Price per square foot: $313/sqft
- Tax assessed value: $595,597
- Annual tax amount: $2,725
- Date on market: 2/3/2024
- Listing terms: 1031 Exchange,Cash,Conventional,VA Loan
- Exclusions: Sellers' Personal Property, Freezer (Basement), One Black Shelving Unit In Hvac Closet
- Ownership: Individual
- Electric utility on property: Yes
- Road surface type: Paved
Price history
| Date | Event | Price |
|---|---|---|
| 2/23/2024 | Sold | $590,000+1.7%$313/sqft |
Source:  REcolorado as distributed by MLS GRID #6020462 Report a problem REcolorado as distributed by MLS GRID #6020462 Report a problem | ||
| 2/4/2024 | Pending sale | $580,000$308/sqft |
Source: REcolorado as distributed by MLS GRID #6020462 Report a problem | ||
| 2/2/2024 | Listed for sale | $580,000+182.9%$308/sqft |
Source: REcolorado as distributed by MLS GRID #6020462 Report a problem | ||
| 5/31/2001 | Sold | $205,000$109/sqft |
Source: Public Record Report a problem | ||
Public tax history
| Year | Property taxes | Tax assessment |
|---|---|---|
| 2025 | $3,753 -0.7% | $37,230 -6% |
| 2024 | $3,778 +38.6% | $39,590 -1% |
| 2023 | $2,725 -4.3% | $39,970 +53.4% |
| 2022 | $2,849 | $26,050 -2.8% |
| 2021 | -- | $26,810 -0.4% |
| 2020 | $3,122 -2.9% | $26,930 |
| 2019 | $3,216 | $26,930 +20.8% |
| 2018 | $3,216 +4.1% | $22,300 |
| 2017 | $3,090 +13.9% | $22,300 +15.3% |
| 2016 | $2,713 -3.2% | $19,340 |
| 2015 | $2,803 +17.1% | $19,340 +26% |
| 2014 | $2,393 | $15,350 |
| 2013 | -- | $15,350 -2% |
| 2012 | -- | $15,670 |
| 2011 | -- | $15,670 -15.1% |
| 2010 | -- | $18,450 -4.4% |
| 2009 | $1,558 | $19,290 |
| 2008 | -- | $19,290 +6.9% |
| 2007 | -- | $18,040 |
| 2006 | $2,952 -7.3% | $18,040 +1.3% |
| 2004 | $3,184 -18.5% | $17,800 +17% |
| 2003 | $3,907 | $15,210 +14.4% |
| 2002 | -- | $13,290 +672.7% |
| 2001 | $288 | $1,720 |
Find assessor info on the county website
Neighborhood: 80125
Nearby homes
- $575,4004 bd3 ba1.7k sqft9607 Bighorn Way, Littleton, CO 80125Off Market
- $531,3003 bd3 ba1.6k sqft9587 Bighorn Way, Littleton, CO 80125Off Market
- $605,5004 bd3 ba2.1k sqft9579 Bighorn Way, Littleton, CO 80125Sold

- $560,0004 bd3 ba2.4k sqft9617 Bighorn Way, Littleton, CO 80125Sold
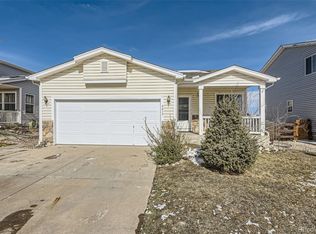
- $503,5003 bd3 ba1.3k sqft9570 Fox Den Dr, Littleton, CO 80125Off Market
- $490,0003 bd3 ba1.3k sqft9625 Bighorn Way, Littleton, CO 80125Sold
- $521,3003 bd3 ba1.5k sqft9571 Bighorn Way, Littleton, CO 80125Off Market
- $534,3003 bd2 ba1.5k sqft9618 Bighorn Way, Littleton, CO 80125Off Market
Nearby schools
GreatSchools rating
- NARoxborough Elementary SchoolGrades: PK-2Distance: 0.6 mi
- 6/10Ranch View Middle SchoolGrades: 7-8Distance: 4.8 mi
- 9/10Thunderridge High SchoolGrades: 9-12Distance: 5 mi
Schools provided by the listing agent
- Elementary: Roxborough
- Middle: Ranch View
- High: Thunderridge
- District: Douglas RE-1
Source: REcolorado as distributed by MLS GRID. This data may not be complete. We recommend contacting the local school district to confirm school assignments for this home.
Get a cash offer in 3 minutes
Find out how much your home could sell for in as little as 3 minutes with a no-obligation cash offer.
Estimated market value
$572,300
Get a cash offer in 3 minutes
Find out how much your home could sell for in as little as 3 minutes with a no-obligation cash offer.
Estimated market value
$572,300
- Colorado
- Douglas County
- Littleton
- 80125
- 9597 Bighorn Way
Nearby cities
Nearby neighborhoods
Nearby zip codes
Other Littleton Topics
