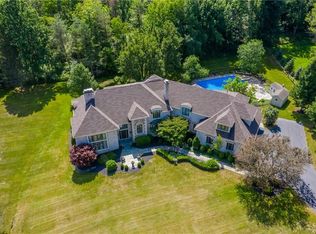
A TRULY BREATHTAKING RESORT-LIKE SETTING ON A PRIVATE, WOODED CUL-DE-SAC SPANNING 1.6 AC. STEP INTO YOUR OWN PRIVATE OASIS, FEATURING AN INGROUND POOL W/A WATERFALL, ELEGANT STACKED STONE WALLS, AN EXPANSIVE PAVER PATIO AREA PERFECT FOR ENTERTAINING GUESTS. THE CUSTOM DECK STRETCHES ACROSS THE ENTIRE BACK OF THE HOUSE, COMPLETE W/A NEW OUTDR FIREPL FOR ENJOYING COZY EVENINGS. INSIDE, THE HOME HAS BEEN LOVINGLY TRANSFORMED INTO A MAGAZINE-WORTHY GEM, PROFESSIONALLY DESIGNED & BOASTING A LIKE-NEW FEEL. THE CHEF'S KITCHEN IS A DREAM, FEATURING GRANITE COUNTERTOPS, SS APPL. A HUGE ISLAND W/A BREAKFAST BAR, & A WET BAR IN THE BRIGHT MORNING RM/SUNRM SURROUNDED BY WALLS OF WINDOWS. AN OVERSIZED EATING AREA W/SLIDERS LEADS DIRECTLY TO THE DECK, BOTH OFFERING GORGEOUS VIEWS OF THE WOODED LANDSCAPE. THE CATHEDRAL CEILING FAMILY RM IS A FOCAL POINT W/HANDCRAFTED BUILT-INS FLANKING THE GAS FIREPLACE, & A DRAMATIC PALLADIUM WINDOW OVERLOOKING THE BEAUTIFUL SETTING. THE DINING RM FEATURES A CHARMING WINDOW SEAT, GLEAMING HARDWOOD FLRS, NEW LIGHTING, & CUSTOM WINDOW TREATMENTS. RELAX IN THE LIVING RM W/ITS MARBLE GAS FIREPLACE, NEW WOOL CARPET, & NEW CUSTOM WINDOW TREATMENTS. A NEWLY RENOVATED 1ST FLR DEN/OFFICE/BEDRM OFFERS FLEXIBILITY. RETREAT TO THE LUXURIOUS PRIM SUITE, FEATURING NEW WOOL CARPET & A NEWLY RENOVATED SPA-LIKE BATH W/RADIANT HEAT FLRS, A CUSTOM VANITY, BUILT-INS, A SOAKING TUB, SEAMLESS SHOWER DOORS, DESIGNER TILES, & A RAINFALL SHOWER – THE EPITOME OF LUXURY. 3 ADD'L BEDRMS & A NEW MAIN BATH COMPLETE THE UPPER LEVEL. THE FINISHED LOWER LEVEL PROVIDES ADD'L LIVING SPACE, ALONG W/EXPANSIVE STORAGE. SPECIAL FEATURES INCL. SONOS SURROUND SOUND INSIDE & OUT, AN IRRIGATION SYSTEM FOR BOTH FRONT & BACK YARDS, A GENERATOR PLUG, FRONT & BACK STAIRCASES, & AN ENTIRELY REPAINTED INTERIOR(2024). THIS EXCEPTIONAL PROPERTY OFFERS CONVENIENCE & AN IDEAL LOCATION W/EZ ACCESS TO EXPRESSWAYS, THRUWAY, SCHOOLS, SHOPPING, & JUST STEPS AWAY FROM HIKING TRAILS. DISCOVER THE BEST OF BOTH WORLDS W/THIS EXCEPTIONAL PROPERTY LOCATED IN THE HIGHLY SOUGHT-AFTER PITTSFORD SCHOOL DIST., OFFERING THE BENEFIT OF ONTARIO CTY TAXES. THIS IS TRULY A 5-STAR OFFERING. (PR MIRROR IS EXCL.)
Closed
$995,000
7974 Oak Brook Cir, Pittsford, NY 14534
5beds
3,939sqft
Single Family Residence
Built in 1985
1.6 Acres Lot
$1,032,500 Zestimate®
$253/sqft
$5,202 Estimated rent
Home value
$1,032,500
$878,000 - $1.21M
$5,202/mo
Zestimate® history
Owner options
List your home for rent
$5,202/mo
Rent Zestimate®
Find your next renter with Zillow Rental Manager. Plus, with online applications, you can quickly screen prospective tenants – for free.
$5,202/mo
Rent Zestimate®
Refinance and save
$6,827/mo
Est. payment
Refinancing to a lower rate could help reduce your monthly payments and save thousands over the life of the loan.
$6,827/mo
Est. payment
Explore your selling options
Work with a Zillow partner agent
Leverage their expertise and Zillow's premium Showcase listings to get your home seen by more buyers.
Get startedList with your own agent
Get your home in front of millions of buyers by listing it on Zillow.
Learn how to do itSell it yourself
Take full control of how buyers see your home on Zillow by listing For Sale by Owner (FSBO).
List your homeWhat's special
Gas fireplaceLike-new feelWalls of windowsFinished lower levelPrivate wooded cul-de-sacExpansive paver patio areaCustom deck
Zillow last checked:
Listing updated:
Listed by:
Donna D. Snyder 585-381-4770,
Howard Hanna
Bought with:
Amy L. Petrone, 30PE1131149
RE/MAX Realty Group
Source: NYSAMLSs,MLS#: R1615899 Originating MLS: Rochester
Originating MLS: RochesterFacts & features
Interior
Bedrooms & bathrooms
- Bedrooms: 5
- Bathrooms: 3
- Full bathrooms: 2
- 1/2 bathrooms: 1
- Main level bathrooms: 1
- Main level bedrooms: 1
Heating
- Gas, Forced Air
Cooling
- Central Air
Appliances
- Included: Built-In Range, Built-In Oven, Built-In Refrigerator, Convection Oven, Dryer, Dishwasher, Gas Cooktop, Disposal, Gas Water Heater, Microwave, Wine Cooler, Washer, Humidifier, Water Softener Owned
- Laundry: Main Level
Features
- Wet Bar, Breakfast Bar, Breakfast Area, Cedar Closet(s), Ceiling Fan(s), Cathedral Ceiling(s), Den, Separate/Formal Dining Room, Entrance Foyer, Eat-in Kitchen, Separate/Formal Living Room, Granite Counters, Home Office, Hot Tub/Spa, Kitchen Island, Pantry, Sliding Glass Door(s), Skylights, Window Treatments, Air Filtration, Bedroom on Main Level
- Flooring: Carpet, Ceramic Tile, Hardwood, Marble, Varies
- Doors: Sliding Doors
- Windows: Drapes, Skylight(s), Thermal Windows
- Basement: Egress Windows,Finished,Sump Pump
- Number of fireplaces: 2
Interior area
- Total structure area: 3,939
- Total interior livable area: 3,939 sqft
Property
Parking
- Total spaces: 3
- Parking features: Attached, Electricity, Garage, Water Available, Driveway, Garage Door Opener
- Attached garage spaces: 3
Features
- Levels: Two
- Stories: 2
- Patio & porch: Deck, Patio
- Exterior features: Blacktop Driveway, Deck, Fence, Hot Tub/Spa, Sprinkler/Irrigation, Pool, Patio
- Pool features: In Ground
- Has spa: Yes
- Spa features: Hot Tub
- Fencing: Partial,Pet Fence
Lot
- Size: 1.6 Acres
- Features: Cul-De-Sac, Irregular Lot, Residential Lot, Wooded
Details
- Parcel number: 3248890050020003008000
- Special conditions: Standard
Construction
Type & style
- Home type: SingleFamily
- Architectural style: Colonial
- Property subtype: Single Family Residence
Materials
- Shake Siding, Stucco, Wood Siding, Copper Plumbing
- Foundation: Block
- Roof: Asphalt
Condition
- Resale
- Year built: 1985
Utilities & green energy
- Electric: Circuit Breakers
- Sewer: Septic Tank
- Water: Connected, Public
- Utilities for property: Cable Available, High Speed Internet Available, Water Connected
Community & HOA
Community
- Security: Security System Owned
Location
- Region: Pittsford
Financial & listing details
- Price per square foot: $253/sqft
- Tax assessed value: $510,000
- Annual tax amount: $21,414
- Date on market: 6/17/2025
- Cumulative days on market: 10 days
- Listing terms: Cash,Conventional
Price history
| Date | Event | Price |
|---|---|---|
| 7/25/2025 | Sold | $995,000$253/sqft |
Source:  NYSAMLSs #R1615899 Report a problem NYSAMLSs #R1615899 Report a problem | ||
| 6/24/2025 | Pending sale | $995,000$253/sqft |
Source: NYSAMLSs #R1615899 Report a problem | ||
| 6/17/2025 | Listed for sale | $995,000-9.1%$253/sqft |
Source: NYSAMLSs #R1615899 Report a problem | ||
| 6/17/2025 | Listing removed | $1,095,000$278/sqft |
Source: NYSAMLSs #R1612078 Report a problem | ||
| 6/12/2025 | Listed for sale | $1,095,000+186.6%$278/sqft |
Source: NYSAMLSs #R1612078 Report a problem | ||
| 3/31/1999 | Sold | $382,000$97/sqft |
Source: Public Record Report a problem | ||
Public tax history
| Year | Property taxes | Tax assessment |
|---|---|---|
| 2025 | -- | $510,000 |
| 2024 | -- | $510,000 |
| 2023 | -- | $510,000 |
| 2022 | -- | $510,000 |
| 2021 | -- | $510,000 |
| 2020 | -- | $510,000 |
| 2019 | -- | $510,000 +4.9% |
| 2018 | -- | $486,000 |
| 2017 | $16,676 | $486,000 |
| 2016 | -- | $486,000 |
| 2015 | -- | $486,000 +2.7% |
| 2014 | -- | $473,000 |
| 2013 | -- | $473,000 |
| 2012 | -- | $473,000 |
| 2011 | -- | $473,000 |
| 2010 | -- | $473,000 -12.1% |
| 2009 | -- | $538,300 |
| 2008 | -- | $538,300 +5.7% |
| 2007 | -- | $509,500 |
| 2006 | -- | $509,500 +9.6% |
| 2005 | -- | $465,000 +1.1% |
| 2004 | -- | $460,000 +26% |
| 2003 | -- | $365,000 |
| 2002 | -- | $365,000 |
| 2001 | -- | $365,000 |
| 2000 | -- | $365,000 |
Find assessor info on the county website
Neighborhood: 14534
Nearby homes
- $819,0004 bd3 ba3.6k sqft7976 Oak Brook Cir, Pittsford, NY 14534Off Market
- $1,200,8005 bd7 ba4.9k sqft7975 Oak Brook Cir, Pittsford, NY 14534Off Market
- $1,033,9004 bd4 ba4.9k sqft7950 Oak Brook Cir, Pittsford, NY 14534Off Market

- $1,034,8005 bd4 ba6.2k sqft7963 Oak Brook Cir, Pittsford, NY 14534Off Market
- $796,2004 bd3 ba3.7k sqft7980 Oak Brook Cir, Pittsford, NY 14534Off Market
- $768,1003 bd3 ba3k sqft7944 Oak Brook Cir, Pittsford, NY 14534Off Market
- $295,500-- bd-- ba-- sqft300 Railroad Mills Rd, Victor, NY 14564Off Market
- $1,300,0006 bd5 ba6.5k sqft7979 Oak Brook Cir, Pittsford, NY 14534Sold
Nearby schools
GreatSchools rating
- 7/10Park Road SchoolGrades: K-5Distance: 1.9 mi
- 9/10Barker Road Middle SchoolGrades: 6-8Distance: 3.3 mi
- 10/10Pittsford Mendon High SchoolGrades: 9-12Distance: 3.1 mi
Schools provided by the listing agent
- District: Pittsford
Source: NYSAMLSs. This data may not be complete. We recommend contacting the local school district to confirm school assignments for this home.
Sell for more on Zillow
Get a Zillow Showcase℠ listing at no additional cost and you could sell for .
$1,032,500
2% more
+$20,650
With Zillow Showcase(estimated)
$1,053,150
- New York
- Ontario County
- Pittsford
- 14534
- 7974 Oak Brook Cir
Nearby cities
Nearby zip codes
Other Pittsford Topics
