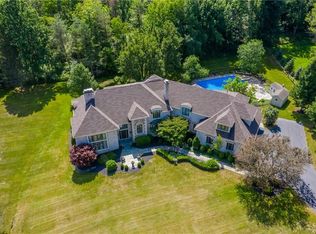
Welcome to this extraordinary custom-built estate by Wood Stone Builders, perfectly positioned on a private cul-de-sac lot offering unmatched privacy, elegance, and an entertainer’s dream setting. Set back from the road and surrounded by serene, forever-wild landscape, this one-of-a-kind property features 7,000 square feet of living space, 6 bedrooms, 5 bathrooms, an Amish-built two-story barn, and meticulously maintained grounds that create a true retreat.
A bluestone walkway leads to stunning custom leaded glass double doors, opening into a grand two-story foyer. To the left, a dramatic living room showcases soaring cathedral ceilings, custom wood beams, and a gas fireplace, flowing seamlessly into a spacious dining room and a chef’s dream kitchen. The kitchen is beautifully appointed with solid stone countertops, a gas range, built-in Sub-Zero refrigerator/freezer, and double ovens and custom St Charles cabinetry.
A newly added great room elevates the home’s entertaining potential, complete with a Rumford fireplace, wet bar, ice maker, and a secondary kitchenette. From here, step out to an expansive outdoor oasis featuring a zen garden, fire pit, outdoor kitchen, and multiple spaces designed for relaxation and gatherings.
The main level also includes a convenient first-floor laundry room and a versatile primary suite with en suite bath, currently utilized as a dedicated home office.
Upstairs, a striking catwalk overlooks the foyer and leads to the luxurious primary suite retreat. This exceptional space features two private balconies, a large walk-in closet, and a spa-like custom bathroom designed to impress. Three additional generously sized bedrooms and a charming full bath complete the second level.
The garden-level living area offers incredible flexibility, with two spacious living areas, a bedroom, a full bathroom with a 6-person sauna, a game room, and abundant storage.
The breathtaking grounds provide year-round beauty, where privacy and tranquility meet refined luxury living.
Located in the highly sought-after Pittsford School District with convenient access to the Thruway, this exceptional property is truly a rare offering.
Closed
$1,300,000
7979 Oak Brook Cir, Pittsford, NY 14534
6beds
6,565sqft
Single Family Residence
Built in 1985
1.6 Acres Lot
$1,305,300 Zestimate®
$198/sqft
$5,486 Estimated rent
Home value
$1,305,300
$1.21M - $1.40M
$5,486/mo
Zestimate® history
Owner options
List your home for rent
$5,486/mo
Rent Zestimate®
Find your next renter with Zillow Rental Manager. Plus, with online applications, you can quickly screen prospective tenants – for free.
$5,486/mo
Rent Zestimate®
Refinance and save
$9,017/mo
Est. payment
Refinancing to a lower rate could help reduce your monthly payments and save thousands over the life of the loan.
$9,017/mo
Est. payment
Explore your selling options
Work with a Zillow partner agent
Leverage their expertise and Zillow's premium Showcase listings to get your home seen by more buyers.
Get startedList with your own agent
Get your home in front of millions of buyers by listing it on Zillow.
Learn how to do itSell it yourself
Take full control of how buyers see your home on Zillow by listing For Sale by Owner (FSBO).
List your homeWhat's special
Gas fireplaceRumford fireplaceAmish-built two-story barnOutdoor kitchenMeticulously maintained groundsZen gardenDedicated home office
Zillow last checked:
Listing updated:
Listed by:
Sunshine Sara Equinozzi 315-685-0111,
Howard Hanna Real Estate
Bought with:
Carl J. Hopfinger, 30HO0815653
Red Barn Properties
Source: NYSAMLSs,MLS#: S1673326 Originating MLS: Syracuse
Originating MLS: SyracuseFacts & features
Interior
Bedrooms & bathrooms
- Bedrooms: 6
- Bathrooms: 5
- Full bathrooms: 4
- 1/2 bathrooms: 1
- Main level bathrooms: 2
- Main level bedrooms: 1
Heating
- Gas, Forced Air, Radiant Floor
Cooling
- Central Air, Zoned
Appliances
- Included: Built-In Refrigerator, Double Oven, Dryer, Dishwasher, Exhaust Fan, Electric Oven, Electric Range, Gas Cooktop, Disposal, Gas Water Heater, Microwave, Refrigerator, Range Hood, Wine Cooler, Washer
- Laundry: Main Level
Features
- Breakfast Bar, Den, Separate/Formal Dining Room, Entrance Foyer, Eat-in Kitchen, Separate/Formal Living Room, Granite Counters, Great Room, Kitchen Island, Pantry, Storage, Bedroom on Main Level, Bath in Primary Bedroom, Main Level Primary, Primary Suite, Programmable Thermostat, Workshop
- Flooring: Carpet, Ceramic Tile, Hardwood, Varies
- Windows: Thermal Windows
- Basement: Finished
- Number of fireplaces: 3
Interior area
- Total structure area: 6,565
- Total interior livable area: 6,565 sqft
Property
Parking
- Total spaces: 3
- Parking features: Attached, Garage, Garage Door Opener
- Attached garage spaces: 3
Features
- Levels: Two
- Stories: 2
- Patio & porch: Balcony, Patio
- Exterior features: Awning(s), Blacktop Driveway, Balcony, Barbecue, Sprinkler/Irrigation, Patio, Private Yard, See Remarks
Lot
- Size: 1.6 Acres
- Dimensions: 100 x 438
- Features: Cul-De-Sac, Irregular Lot, Residential Lot, Wooded
Details
- Additional structures: Barn(s), Outbuilding, Shed(s), Storage
- Parcel number: 3248890050020003011000
- Special conditions: Standard
Construction
Type & style
- Home type: SingleFamily
- Architectural style: Contemporary,Colonial,Two Story
- Property subtype: Single Family Residence
Materials
- Cedar, Stone
- Foundation: Block
Condition
- Resale
- Year built: 1985
Utilities & green energy
- Sewer: Septic Tank
- Water: Connected, Public
- Utilities for property: Electricity Connected, High Speed Internet Available, Water Connected
Community & HOA
Location
- Region: Pittsford
Financial & listing details
- Price per square foot: $198/sqft
- Tax assessed value: $542,000
- Annual tax amount: $20,854
- Date on market: 4/20/2026
- Cumulative days on market: 10 days
- Listing terms: Cash,Conventional,VA Loan
Price history
| Date | Event | Price |
|---|---|---|
| 6/17/2026 | Sold | $1,300,000+4%$198/sqft |
Source:  NYSAMLSs #S1673326 Report a problem NYSAMLSs #S1673326 Report a problem | ||
| 4/30/2026 | Pending sale | $1,250,000$190/sqft |
Source: NYSAMLSs #S1673326 Report a problem | ||
| 4/20/2026 | Listed for sale | $1,250,000+138.1%$190/sqft |
Source: NYSAMLSs #S1673326 Report a problem | ||
| 7/20/2005 | Sold | $525,000$80/sqft |
Source: Public Record Report a problem | ||
Public tax history
| Year | Property taxes | Tax assessment |
|---|---|---|
| 2025 | -- | $542,000 |
| 2024 | -- | $542,000 |
| 2023 | -- | $542,000 +0.9% |
| 2022 | -- | $537,000 |
| 2021 | -- | $537,000 +1.9% |
| 2020 | -- | $527,000 |
| 2019 | -- | $527,000 +8.7% |
| 2018 | -- | $485,000 |
| 2017 | $16,640 | $485,000 |
| 2016 | -- | $485,000 |
| 2015 | -- | $485,000 |
| 2014 | -- | $485,000 |
| 2013 | -- | $485,000 |
| 2012 | -- | $485,000 +0.7% |
| 2011 | -- | $481,700 |
| 2010 | -- | $481,700 -8.2% |
| 2009 | -- | $525,000 |
| 2008 | -- | $525,000 |
| 2007 | -- | $525,000 |
| 2006 | -- | $525,000 +9.2% |
| 2005 | -- | $480,600 |
| 2004 | -- | $480,600 +23.2% |
| 2003 | -- | $390,000 |
| 2002 | -- | $390,000 |
| 2001 | -- | $390,000 |
| 2000 | -- | $390,000 |
Find assessor info on the county website
Neighborhood: 14534
Nearby homes
- $796,2004 bd3 ba3.7k sqft7980 Oak Brook Cir, Pittsford, NY 14534Off Market
- $1,205,2005 bd7 ba4.9k sqft7975 Oak Brook Cir, Pittsford, NY 14534Off Market
- $821,1004 bd3 ba3.6k sqft7976 Oak Brook Cir, Pittsford, NY 14534Off Market
- $295,500-- bd-- ba-- sqft300 Railroad Mills Rd, Victor, NY 14564Off Market
- $995,0005 bd3 ba3.9k sqft7974 Oak Brook Cir, Pittsford, NY 14534Sold
- $1,041,8005 bd4 ba6.2k sqft7963 Oak Brook Cir, Pittsford, NY 14534Off Market
- $1,035,1004 bd4 ba4.9k sqft7950 Oak Brook Cir, Pittsford, NY 14534Off Market
- $773,1003 bd3 ba3k sqft7944 Oak Brook Cir, Pittsford, NY 14534Off Market
Nearby schools
GreatSchools rating
- 7/10Park Road SchoolGrades: K-5Distance: 1.9 mi
- 9/10Barker Road Middle SchoolGrades: 6-8Distance: 3.4 mi
- 10/10Pittsford Mendon High SchoolGrades: 9-12Distance: 3.2 mi
Schools provided by the listing agent
- District: Pittsford
Source: NYSAMLSs. This data may not be complete. We recommend contacting the local school district to confirm school assignments for this home.
Sell for more on Zillow
Get a Zillow Showcase℠ listing at no additional cost and you could sell for .
$1,305,300
2% more
+$26,106
With Zillow Showcase(estimated)
$1,331,406
- New York
- Ontario County
- Pittsford
- 14534
- 7979 Oak Brook Cir
Nearby cities
Nearby zip codes
Other Pittsford Topics
