Skip main navigation
Sold for $790,000
  • $790,000

    7974 Turtle Creek Cir, Gainesville, VA 20155

    4beds
    3,409sqft
    Townhouse
    Built in 2020
    3,310 Square Feet Lot
    $796,000 Zestimate®
    $232/sqft
    $4,037 Estimated rent

    Home value

    $796,000

    $740,000 - $860,000

    $4,037/mo

    Zestimate® history
    Loading
    Loading...

    Owner options

    List your home for rent

    $4,037/mo

    Rent Zestimate®

    Find your next renter with Zillow Rental Manager. Plus, with online applications, you can quickly screen prospective tenants – for free.

    Learn more

    $4,037/mo

    Rent Zestimate®

    Refinance and save

    $5,106/mo

    Est. payment

    Refinancing to a lower rate could help reduce your monthly payments and save thousands over the life of the loan.

    See today's rates

    $5,106/mo

    Est. payment

    Explore your selling options

    Work with a Zillow partner agent

    Leverage their expertise and Zillow's premium Showcase listings to get your home seen by more buyers.

    Get started

    List with your own agent

    Get your home in front of millions of buyers by listing it on Zillow.

    Learn how to do it

    Sell it yourself

    Take full control of how buyers see your home on Zillow by listing For Sale by Owner (FSBO).

    List your home

    What's special

    Gas fireplacePrivate balconyAdditional storage rackSpacious covered balconyLarge rec roomLaundry facilitiesWell-manicured fenced backyard
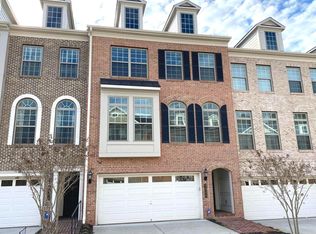
    Experience Over 3,000 Square Feet of Casual Sophistication. Step into this immaculate, end-unit townhome in the highly sought-after Lake Manassas Turtle Point, where elegance meets comfort. Bathed in natural light, this spacious home offers thoughtful design and premium upgrades throughout. The lower level welcomes you with beautiful LVP flooring, leading to a large rec room—perfect for a media space, home office, or fourth bedroom—with a full bath featuring a walk-in shower, ceramic tile, and granite countertops. An atrium door opens onto a partially covered extended paver patio, seamlessly connecting to a well-manicured fenced backyard. From the garage, enter through a practical mudroom, enhanced with an additional storage rack for convenience—ideal for hanging clothes, storing essentials, and organizing daily items. The open-concept main level boasts LVP flooring throughout centering around a massive kitchen island. Enjoy granite countertops, pendant lighting, a stylish upgraded backsplash, Stainless steel appliances, including a brand-new refrigerator. The original refrigerator is conveniently stored in the garage. Flanked by expansive living and dining areas, this kitchen is truly an entertainer’s dream. Cozy up by the gas fireplace, enjoy the convenience of a powder room, and step through the atrium door onto a spacious covered balcony overlooking the backyard—the perfect spot for morning coffee or evening relaxation. Upstairs, discover three generously sized bedrooms, each with its own ensuite bathroom and brand new carpet. The primary suite features a massive walk-in closet, a ceiling fan, and access to a private balcony overlooking the backyard. Laundry facilities are ideally located on this level for convenience. Smart Living & Premium Upgrades include: •

    Zillow last checked:

    Listing updated:

    Listed by:

    Debra Brickwedde 703-969-9478,

    Fairfax Realty Select

    Bought with:

    Jina Hwang, 0225058691

    BH Investment Realty. Inc.

    Source: Bright MLS,MLS#: VAPW2094298MLS Logo

    Facts & features

    Interior

    Bedrooms & bathrooms
    • Bedrooms: 4
    • Bathrooms: 5
    • Full bathrooms: 4
    • 1/2 bathrooms: 1
    • Main level bathrooms: 1
    Rooms
    • Room types: Living Room, Dining Room, Primary Bedroom, Bedroom 2, Bedroom 3, Bedroom 4, Kitchen, Family Room, Foyer, Laundry, Half Bath
    Primary bedroom
    • Features: Attached Bathroom, Balcony Access, Bathroom - Walk-In Shower, Ceiling Fan(s), Flooring - Carpet, Lighting - Ceiling, Walk-In Closet(s), Window Treatments
    • Level: Upper
    Bedroom 2
    • Features: Flooring - Carpet, Window Treatments
    • Level: Upper
    Bedroom 3
    • Features: Flooring - Carpet, Window Treatments
    • Level: Upper
    Bedroom 4
    • Features: Flooring - Carpet, Attached Bathroom, Window Treatments
    • Level: Lower
    Dining room
    • Features: Flooring - Luxury Vinyl Plank, Window Treatments
    • Level: Main
    Family room
    • Features: Fireplace - Gas, Flooring - Luxury Vinyl Plank, Window Treatments
    • Level: Main
    Foyer
    • Features: Flooring - Luxury Vinyl Plank
    • Level: Lower
    Half bath
    • Features: Flooring - Luxury Vinyl Plank
    • Level: Main
    Kitchen
    • Features: Flooring - Luxury Vinyl Plank, Kitchen Island, Recessed Lighting, Lighting - Pendants, Granite Counters
    • Level: Main
    Laundry
    • Level: Upper
    Living room
    • Features: Flooring - Luxury Vinyl Plank, Window Treatments
    • Level: Main
    Mud room
    • Features: Built-in Features, Flooring - Luxury Vinyl Plank
    • Level: Lower
    Heating
    • Forced Air, Natural Gas
    Cooling
    • Central Air, Electric
    Appliances
    • Included: Microwave, Dishwasher, Disposal, Dryer, Extra Refrigerator/Freezer, Ice Maker, Refrigerator, Stainless Steel Appliance(s), Cooktop, Washer, Water Treat System, Gas Water Heater
    • Laundry: Upper Level, Laundry Room, Mud Room
    Features
    • Ceiling Fan(s), Dining Area, Entry Level Bedroom, Family Room Off Kitchen, Open Floorplan, Kitchen - Gourmet, Kitchen Island, Kitchen - Table Space, Primary Bath(s), Pantry, Recessed Lighting, Upgraded Countertops, Walk-In Closet(s)
    • Flooring: Luxury Vinyl, Carpet
    • Windows: Window Treatments
    • Has basement: No
    • Number of fireplaces: 1
    • Fireplace features: Gas/Propane
    Interior area
    • Total structure area: 3,409
    • Total interior livable area: 3,409 sqft
    • Finished area above ground: 3,409

    Property

    Parking
    • Total spaces: 4
    • Parking features: Garage Faces Front, Garage Door Opener, Attached, Driveway
    • Attached garage spaces: 2
    • Uncovered spaces: 2
    Accessibility
    • Accessibility features: None
    Features
    • Levels: Three
    • Stories: 3
    • Patio & porch: Patio
    • Exterior features: Extensive Hardscape, Street Lights, Sidewalks, Balcony
    • Pool features: Community
    • Fencing: Full,Back Yard
    Lot
    • Size: 3,310 Square Feet
    • Features: Backs - Open Common Area
    Details
    • Additional structures: Above Grade
    • Parcel number: 7297702852
    • Zoning: RPC
    • Special conditions: Standard

    Construction

    Type & style
    • Home type: Townhouse
    • Architectural style: Colonial
    • Property subtype: Townhouse
    Materials
    • Brick, Vinyl Siding
    • Foundation: Slab
    Condition
    • Excellent
    • New construction: No
    • Year built: 2020
    Details
    • Builder model: Somerville Basher

    Utilities & green energy

    • Sewer: Public Sewer
    • Water: Public

    Community & HOA

    Community
    • Security: Security Gate
    • Subdivision: Lake Manassas / Turtle Point
    HOA
    • Has HOA: Yes
    • HOA fee: $274 monthly
    Location
    • Region: Gainesville

    Financial & listing details

    • Price per square foot: $232/sqft
    • Tax assessed value: $810,800
    • Annual tax amount: $7,397
    • Date on market: 5/8/2025
    • Listing agreement: Exclusive Right To Sell
    • Listing terms: Cash,Conventional,FHA,VA Loan
    • Inclusions: 3 Mounted Tvs
    • Ownership: Fee Simple

    Price history

    DateEventPrice
    6/18/2025Sold$790,000-0.6%$232/sqft
    Source: Bright MLS #VAPW2094298 Report a problem
    5/19/2025Pending sale$795,000$233/sqft
    Source: Bright MLS #VAPW2094298 Report a problem
    5/8/2025Listed for sale$795,000$233/sqft
    Source: Bright MLS #VAPW2094298 Report a problem
    5/7/2025Listing removed$795,000$233/sqft
    Source: Bright MLS #VAPW2087362 Report a problem
    4/25/2025Price change$795,000-1.9%$233/sqft
    Source: Bright MLS #VAPW2087362 Report a problem
    4/15/2025Price change$810,000-1.8%$238/sqft
    Source: Bright MLS #VAPW2087362 Report a problem
    3/27/2025Price change$825,000-1.2%$242/sqft
    Source: Bright MLS #VAPW2087362 Report a problem
    3/5/2025Price change$835,000-1.8%$245/sqft
    Source: Bright MLS #VAPW2087362 Report a problem
    2/15/2025Listed for sale$850,000+41%$249/sqft
    Source: Bright MLS #VAPW2087362 Report a problem
    11/20/2020Sold$602,700+5.7%$177/sqft
    Source: Public Record Report a problem
    5/13/2019Listing removed$570,440$167/sqft
    Source: Diane Cox Basheer Real Estate, Inc. #VAPW433950 Report a problem
    5/11/2019Price change$570,440-0.7%$167/sqft
    Source: Diane Cox Basheer Real Estate, Inc. #VAPW433950 Report a problem
    3/15/2019Price change$574,440+3.8%$169/sqft
    Source: Diane Cox Basheer Real Estate, Inc. #VAPW433950 Report a problem
    3/3/2019Listed for sale$553,650$162/sqft
    Source: Diane Cox Basheer Real Estate, Inc. #VAPW433950 Report a problem

    Public tax history

    YearProperty taxesTax assessment
    2025$7,950 +9%$810,800 +10.5%
    2024$7,295 -0.8%$733,500 +3.8%
    2023$7,353 +4.3%$706,700 +12.5%
    2022$7,051 +3.2%$628,000 +11.6%
    2021$6,830 +66.9%$562,600 +66.1%
    2020$4,091 +107.4%$338,800 +3.7%
    2019$1,972 +19%$326,700 +137.9%
    2018$1,658 -7.9%$137,300 -8%
    2017$1,800 +152.4%$149,200 +149.9%
    2016$713 +94.1%$59,700 +16.8%
    2015$368 $51,100
    Find assessor info on the county website

    Neighborhood: 20155

    Nearby schools

    GreatSchools rating
    Schools provided by the listing agent
    • Elementary: Buckland Mills
    • Middle: Ronald Wilson Regan
    • District: Prince William County Public Schools

    Source: Bright MLS. This data may not be complete. We recommend contacting the local school district to confirm school assignments for this home.

    Get a cash offer in 3 minutes
    Find out how much your home could sell for in as little as 3 minutes with a no-obligation cash offer.
    Estimated market value
    $796,000
    Get a cash offer in 3 minutes
    Find out how much your home could sell for in as little as 3 minutes with a no-obligation cash offer.
    Estimated market value
    $796,000